
Interior / October 21, 2026
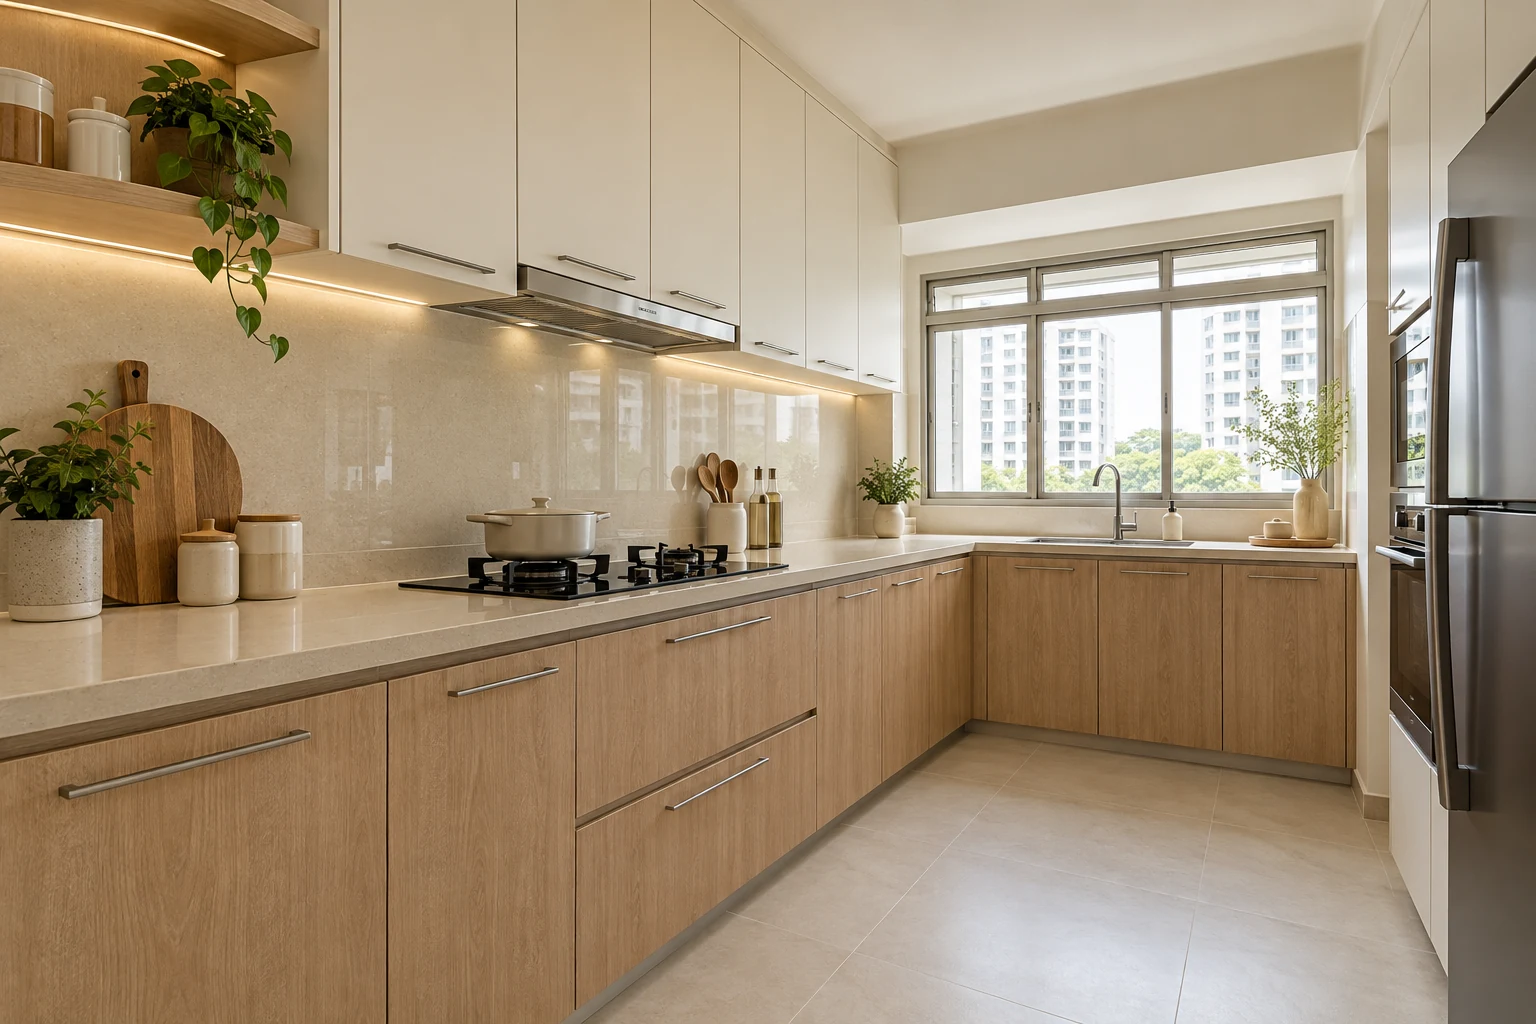
Kitchen cabinet handles affect daily use as much as the appearance of the doors. A slim pull that looks refined in a photograph may be awkward on a heavy drawer or catch another handle at a corner. Handle choice belongs in the cabinet planning stage, before holes are drilled.
Interior / October 21, 2026
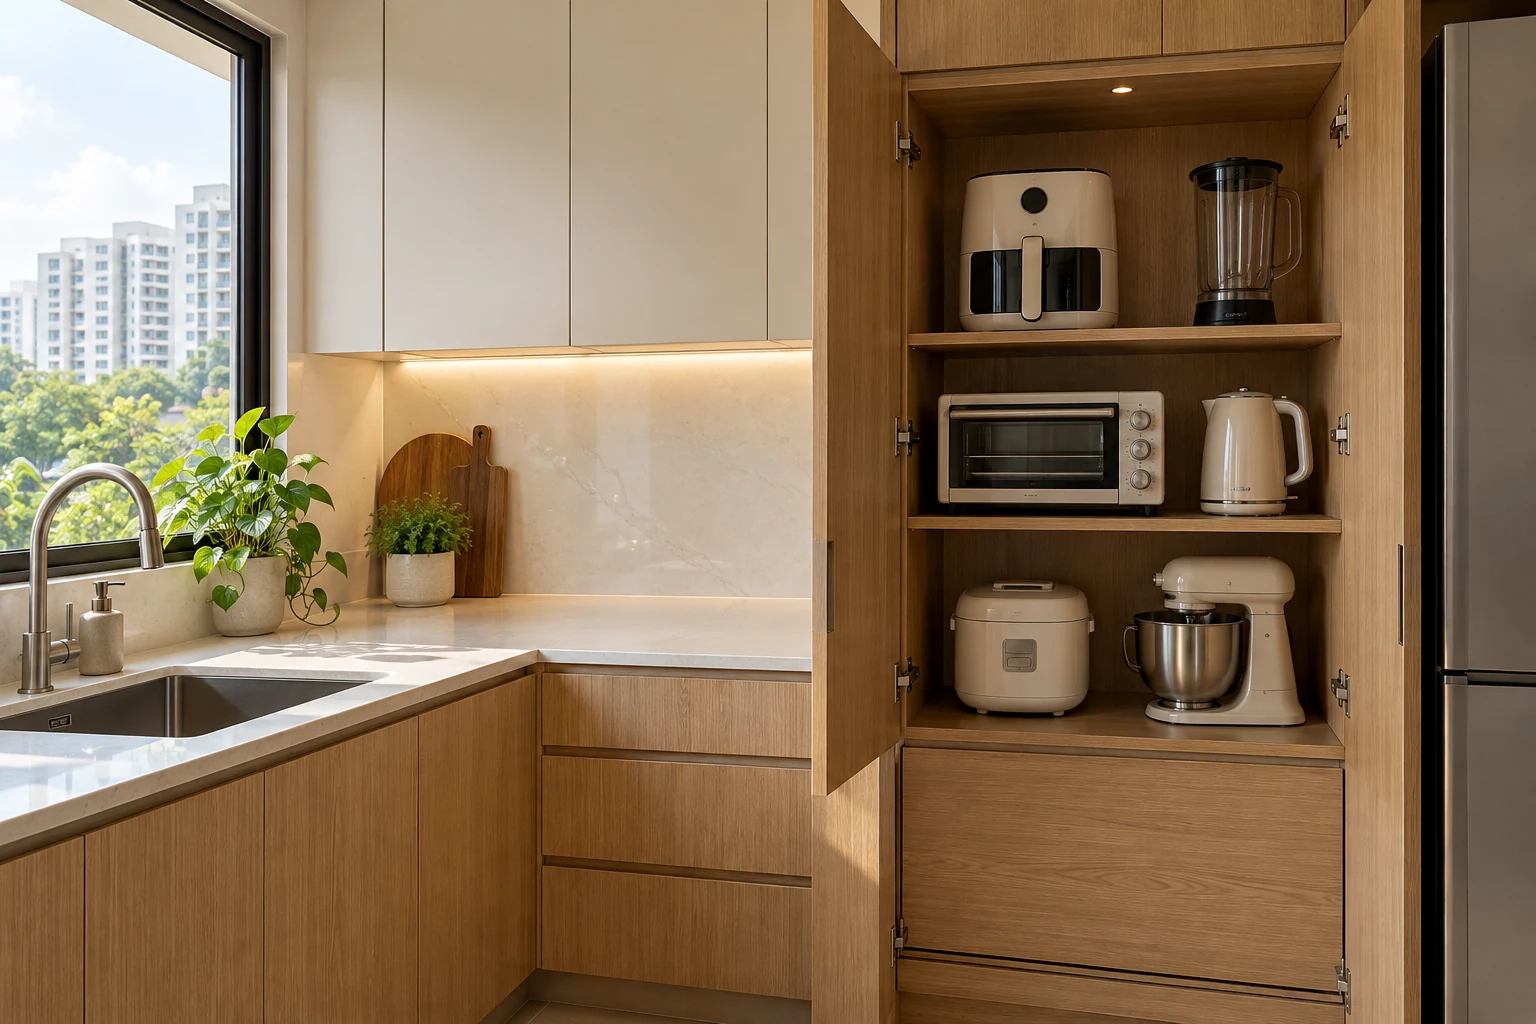
An appliance garage is a cabinet arrangement that stores countertop equipment behind doors. It can reduce visual clutter, but it also takes space and adds another opening sequence. The best brief distinguishes storing an appliance from operating it.

Interior / October 21, 2026
A water dispenser can be convenient in a Singapore kitchen, but its installation requirements belong in the renovation drawings. A slim visible unit may still need filters, connections, clearance and servicing space elsewhere.
Interior / October 21, 2026
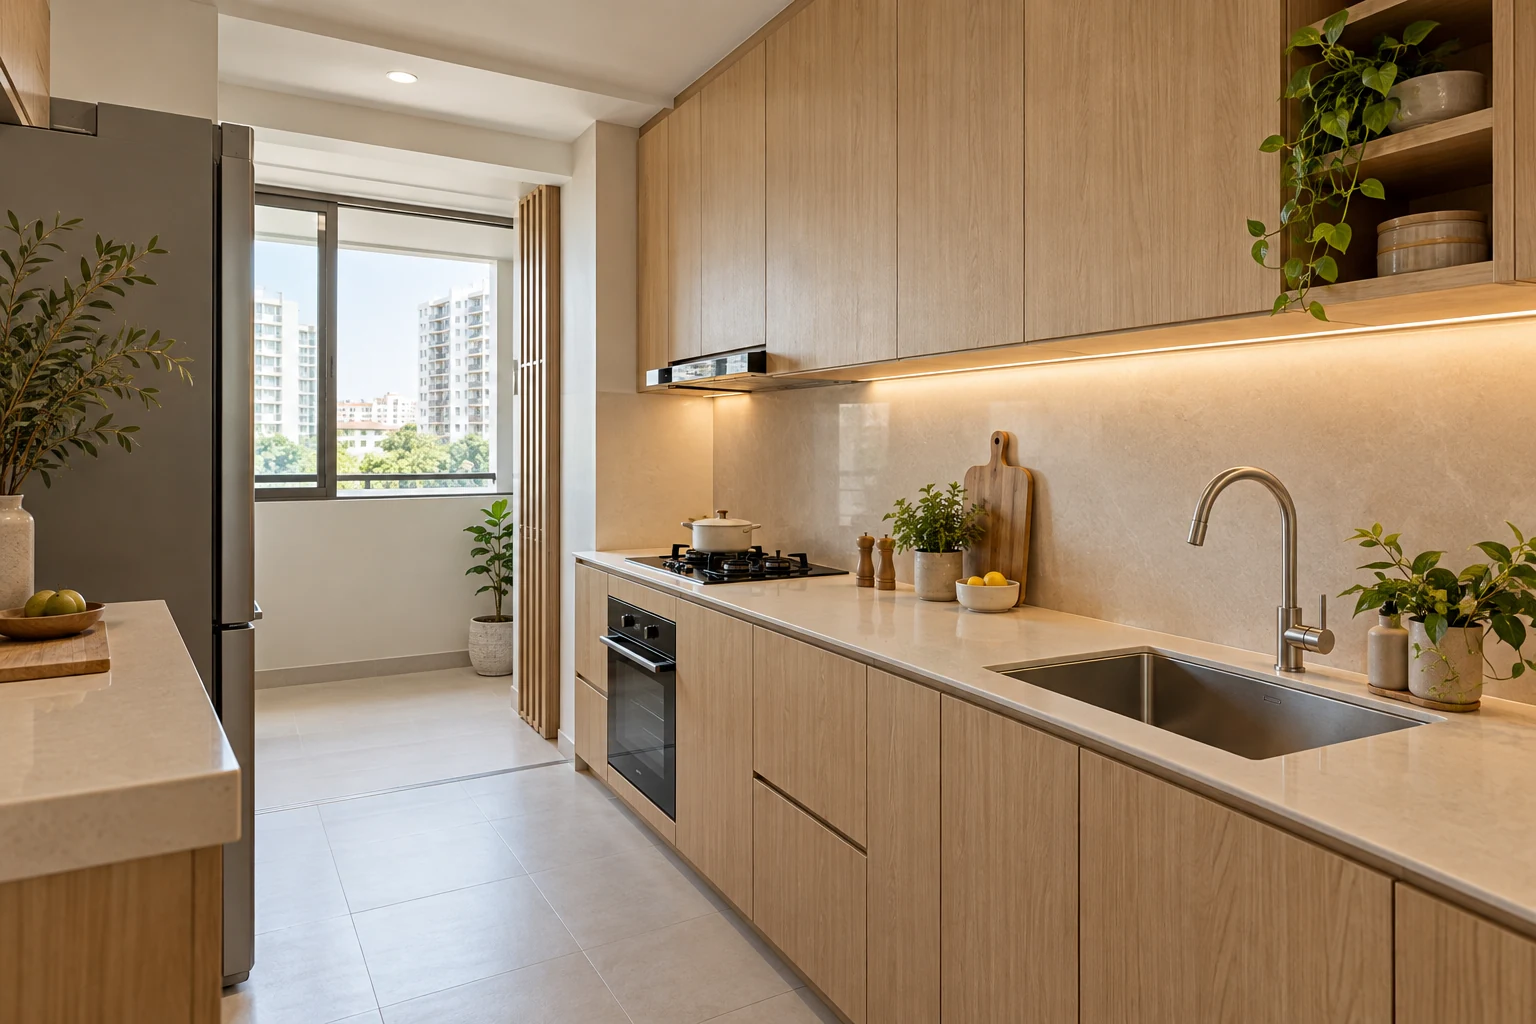
Kitchen sink layout is a workflow decision, not simply a choice of basin shape. The sink affects preparation space, drying, waste storage and the cabinet below. Moving it can also change the service scope.
Interior / October 21, 2026
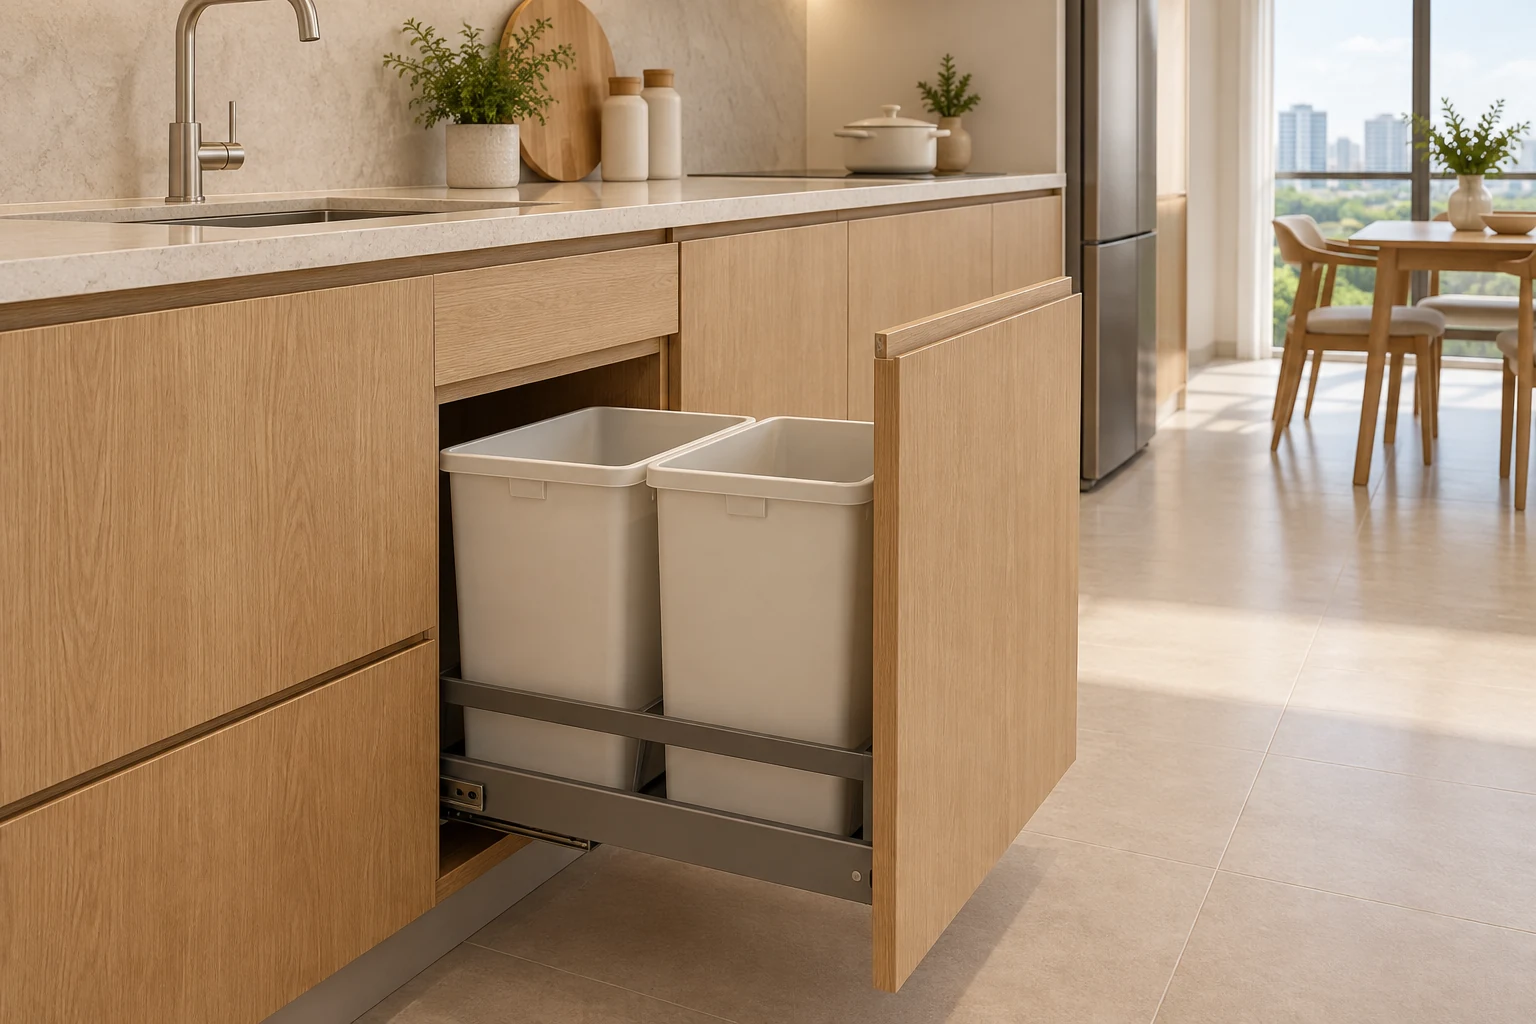
Pull-out kitchen bins can keep waste storage organised, but the cabinet needs to suit both the bins and the person using them. A hidden system is inconvenient if it blocks preparation or requires an awkward reach every time.
Interior / October 21, 2026
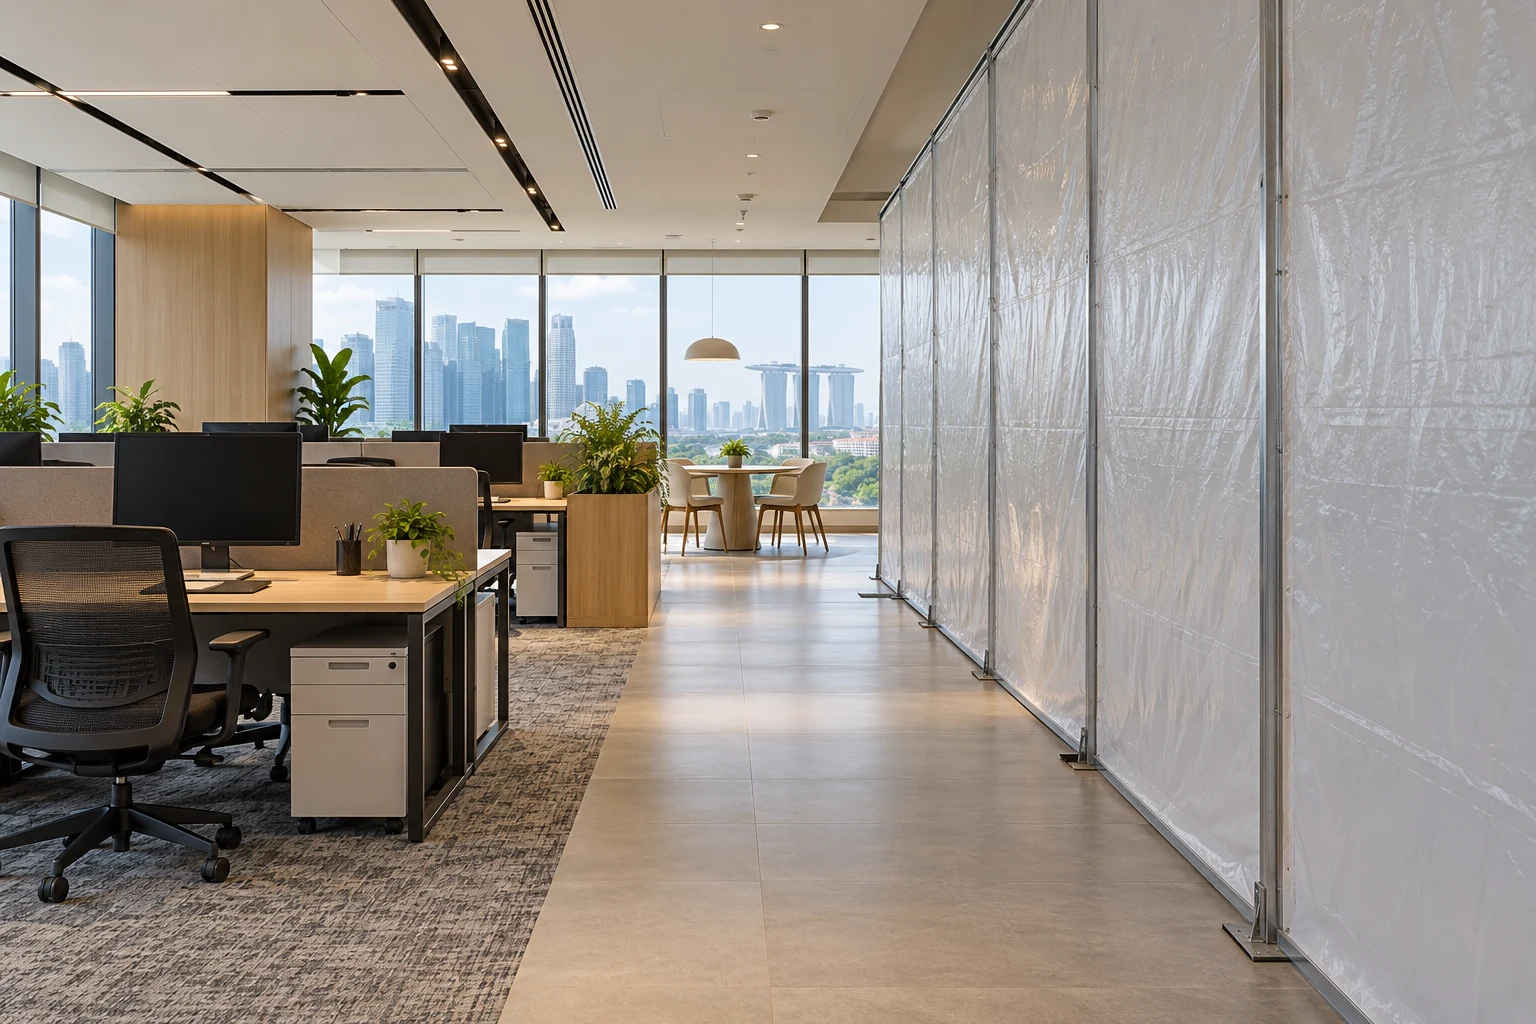
Renovating an occupied office creates a different brief from fitting out an empty unit. The business still needs to work while parts of the premises change. Whether that is practical depends on the scope, building conditions and appropriate professional assessment, not simply an agreement to work quietly.