
Interior / October 21, 2026
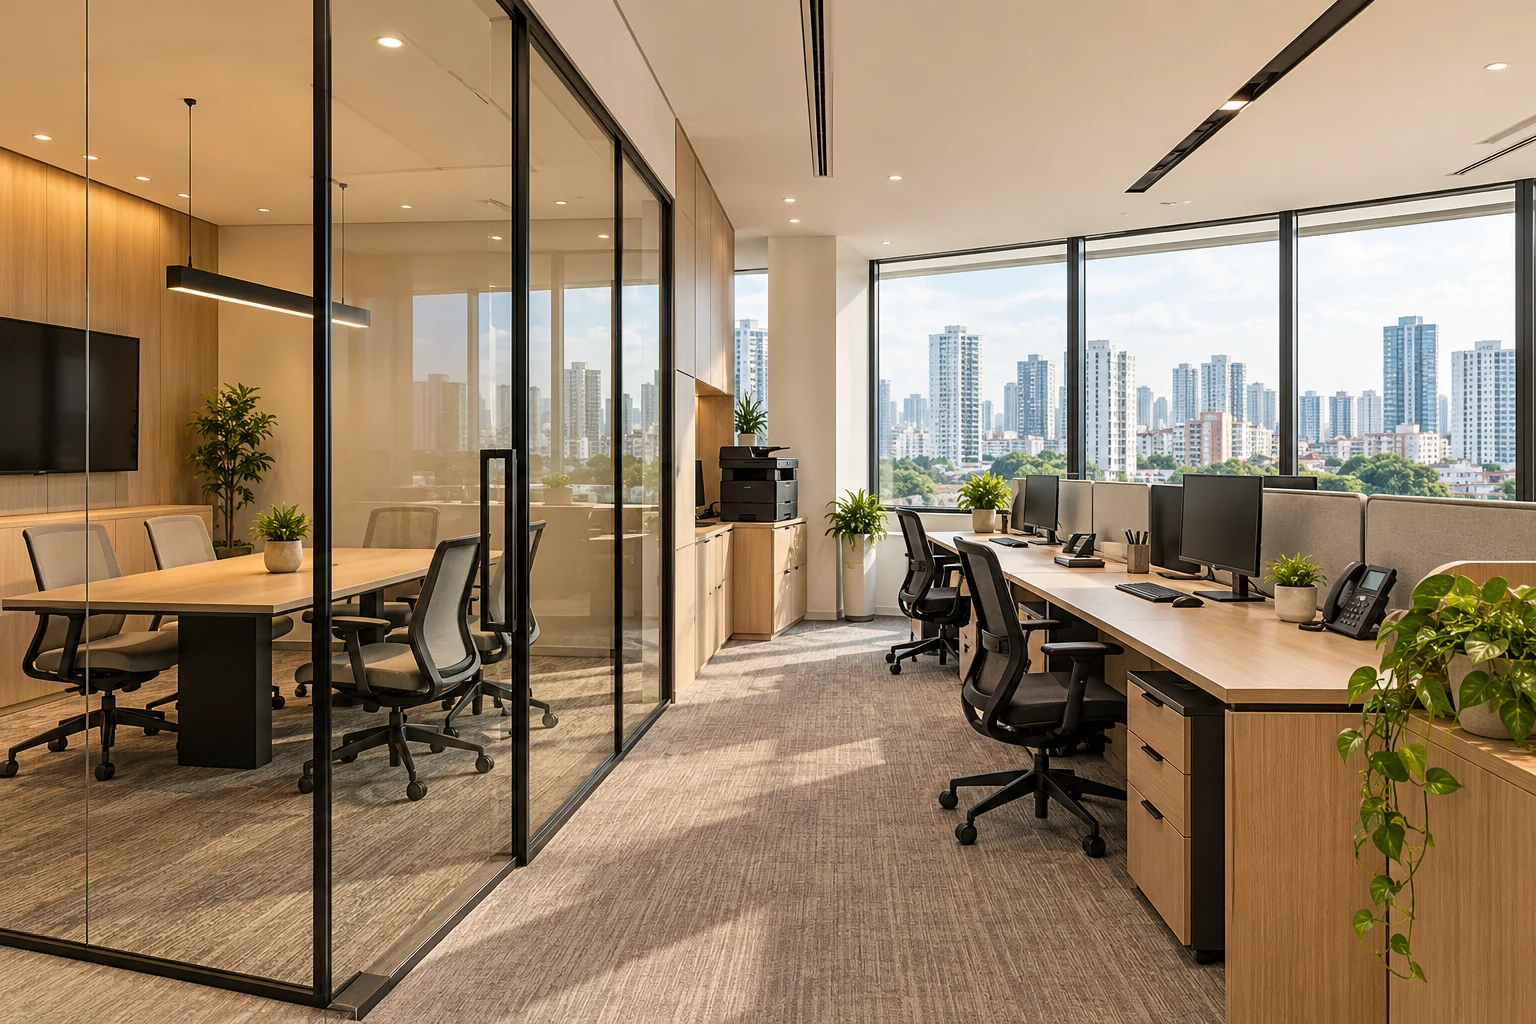
Office relocation fit-out involves two premises and several deadlines. The new office needs to be ready for the business, while the existing unit may have separate handback obligations. Treating these as one vague completion date can conceal important dependencies.
Interior / October 21, 2026
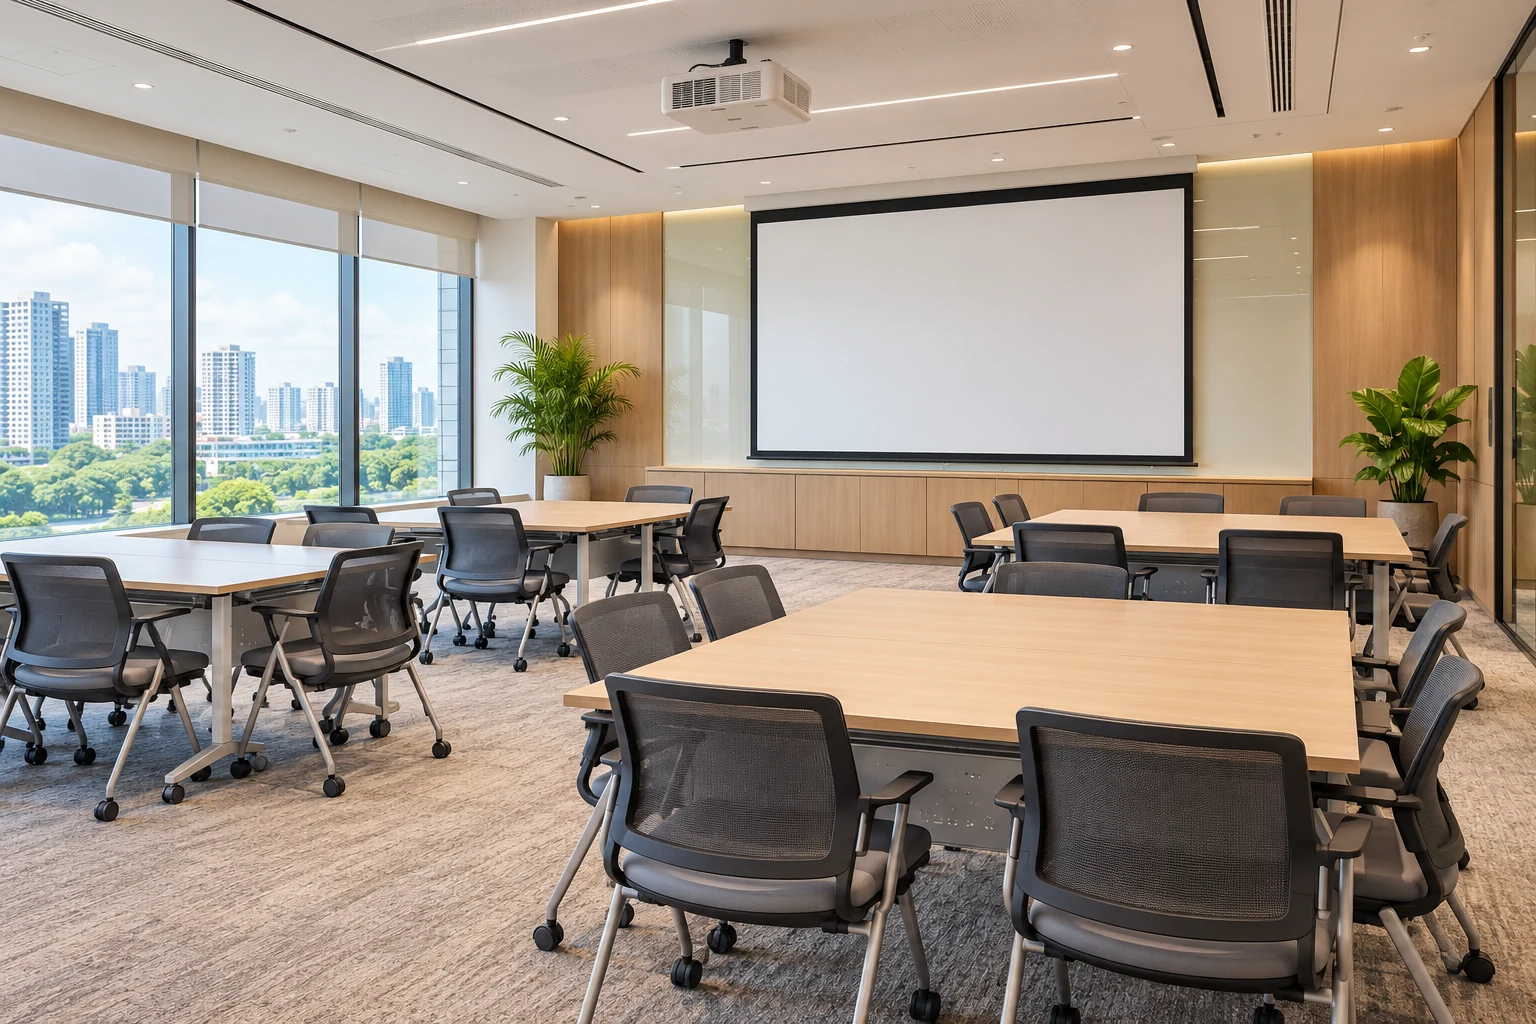
An office training room should support the sessions the business actually runs. Presentations, group exercises and equipment demonstrations need different furniture and support. A table layout that fits on paper may not work when people take notes, turn towards a screen and move between activities.
Interior / October 21, 2026
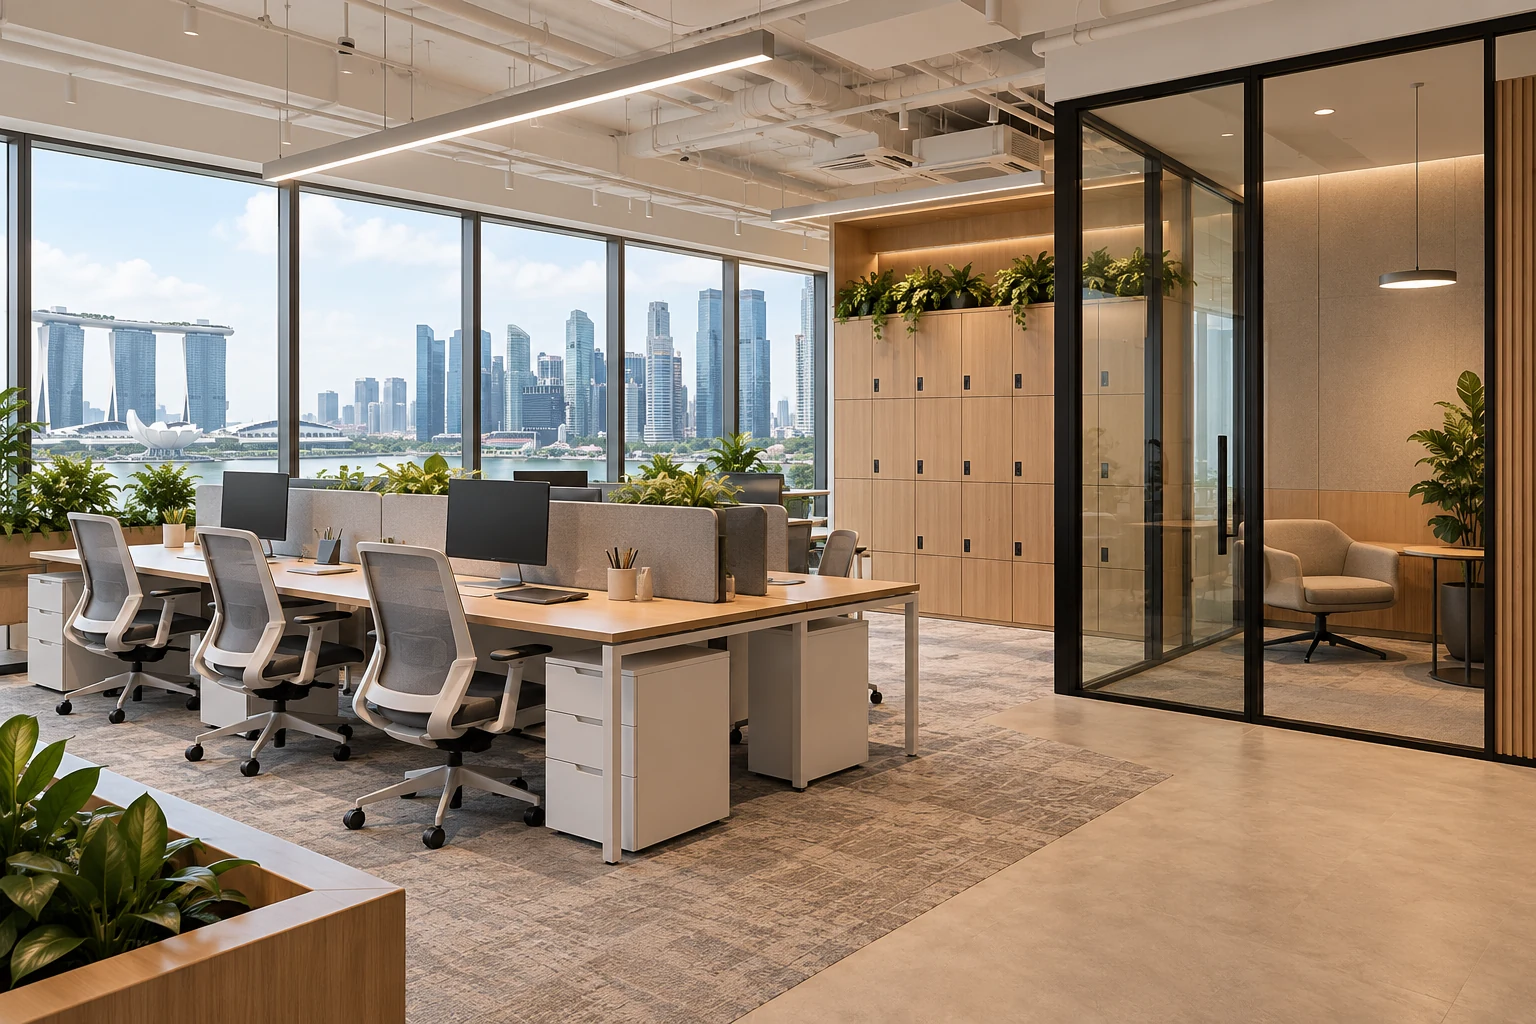
Hot-desking changes how a workplace is used, not simply how desks are labelled. Staff need a workable place to arrive, connect equipment, store belongings and choose a setting suited to the task. Reducing assigned desks without those arrangements can create daily friction.
Interior / October 21, 2026
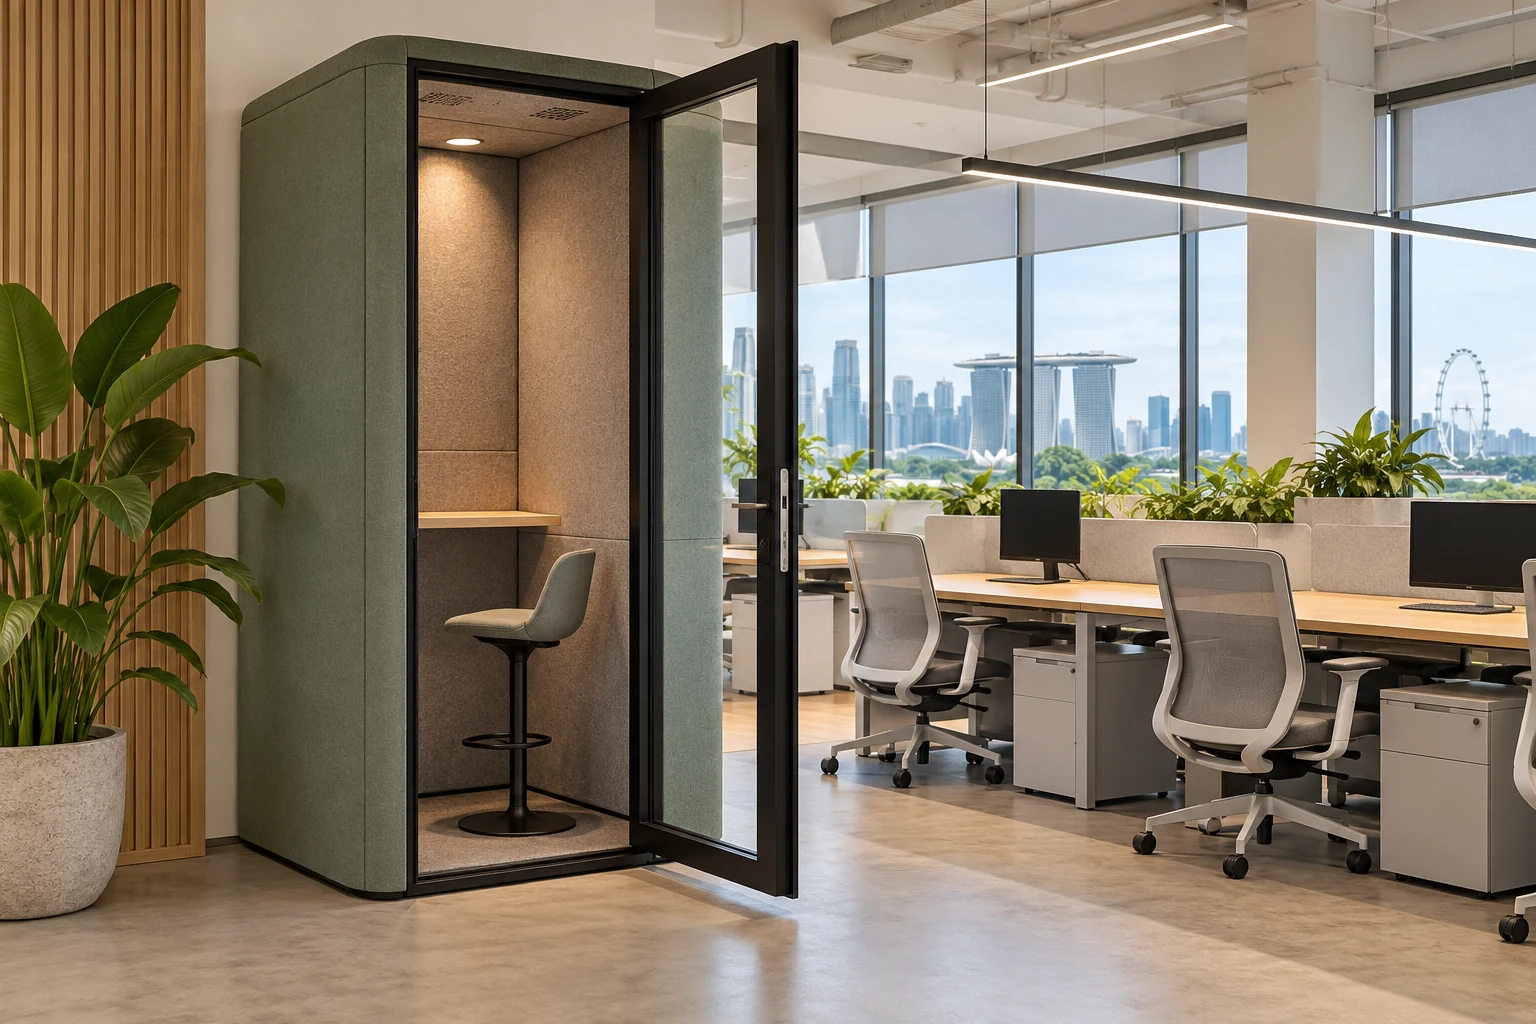
An office phone booth can provide a dedicated place for calls, but it is not a universal substitute for an enclosed room. Product dimensions, services and performance vary, and the surrounding office still needs suitable circulation and support.
Interior / October 21, 2026
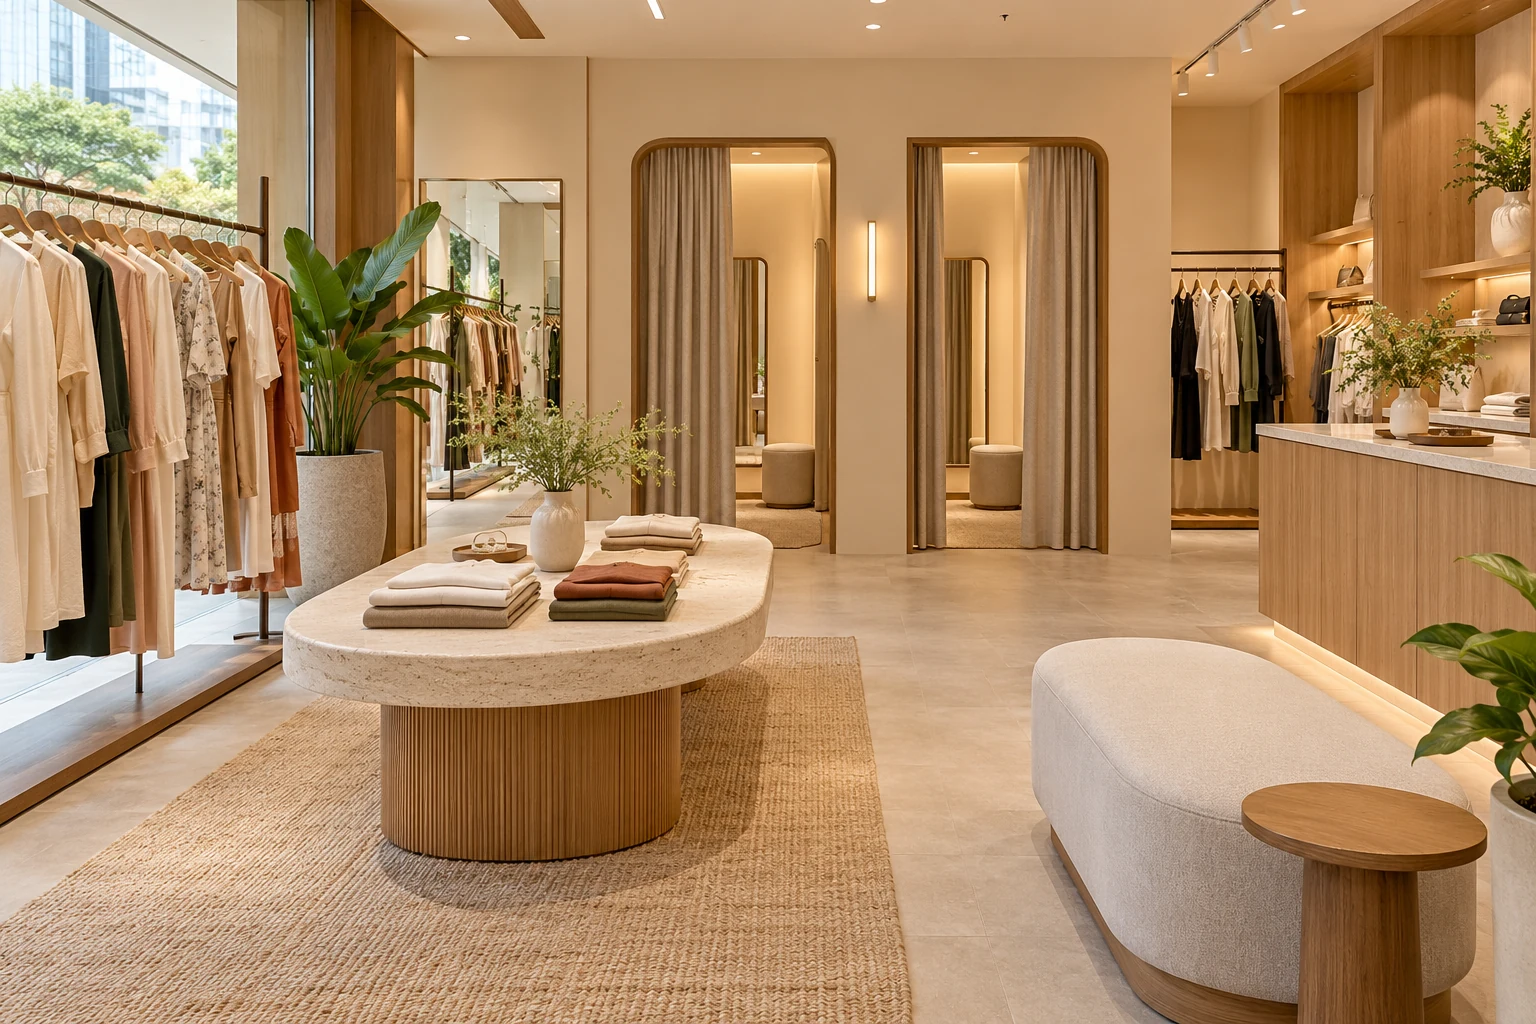
A retail fitting room is part of the buying experience and the staff workflow. Customers need a usable changing space, while the shop needs a practical way to manage garments, assistance and waiting. A curtain and mirror alone do not settle those needs.
Interior / October 21, 2026
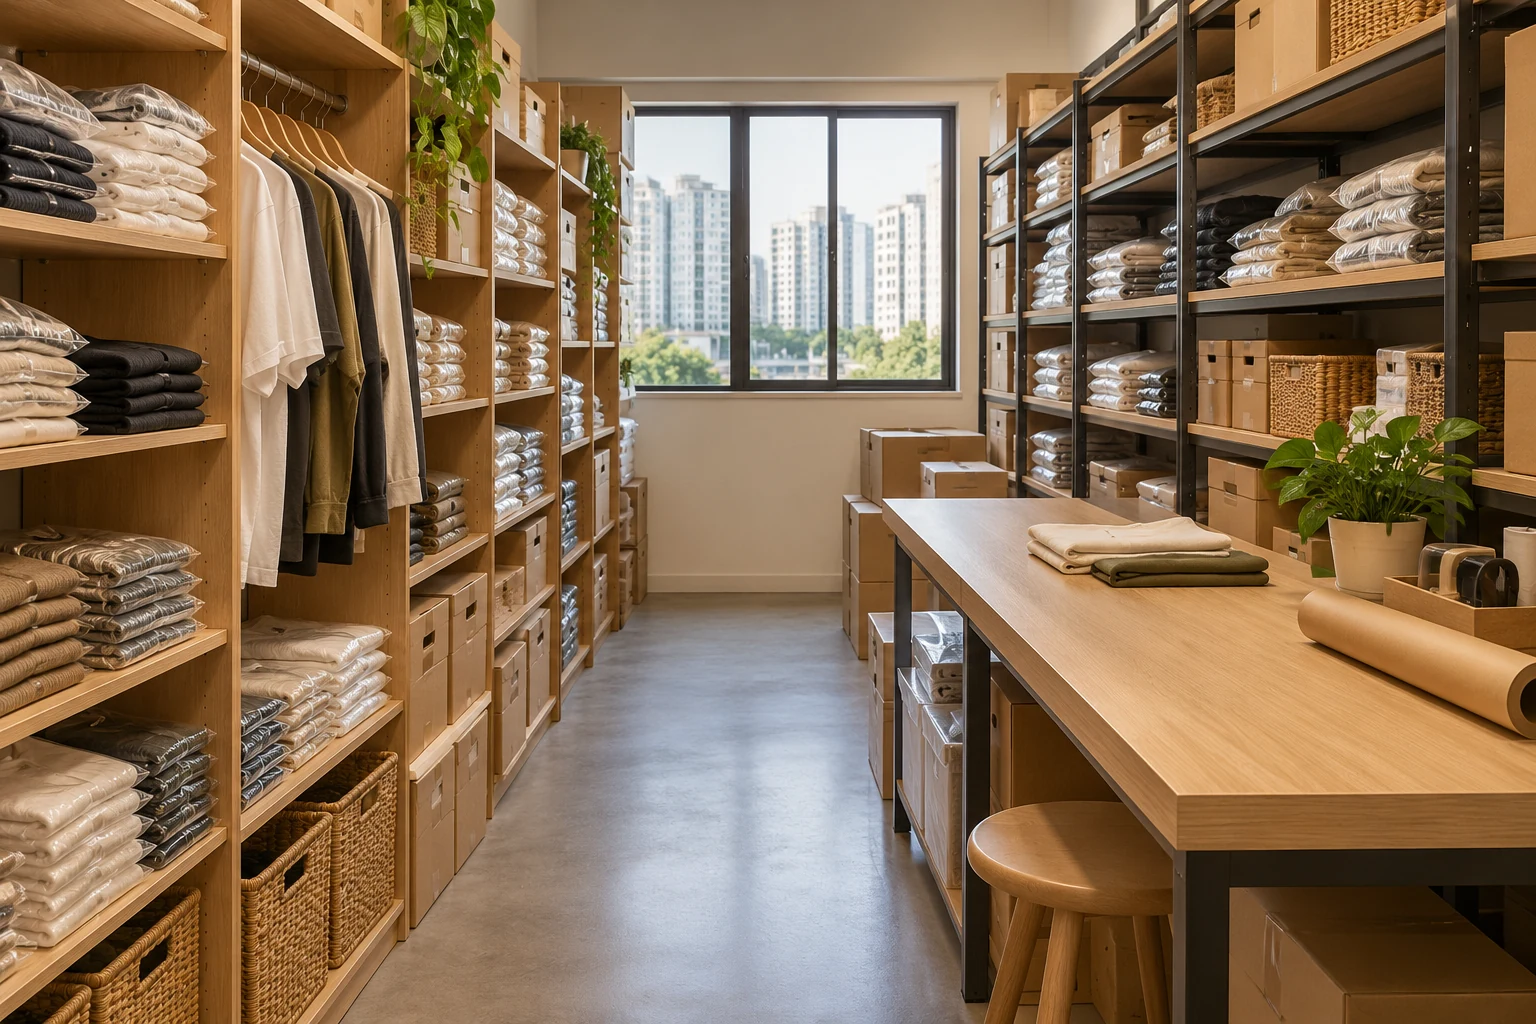
A retail stockroom is working space, not simply the area left behind a sales floor. Deliveries, replenishment, online orders and returns can compete for the same shelves and surfaces. The layout should reflect those activities before storage is ordered.