
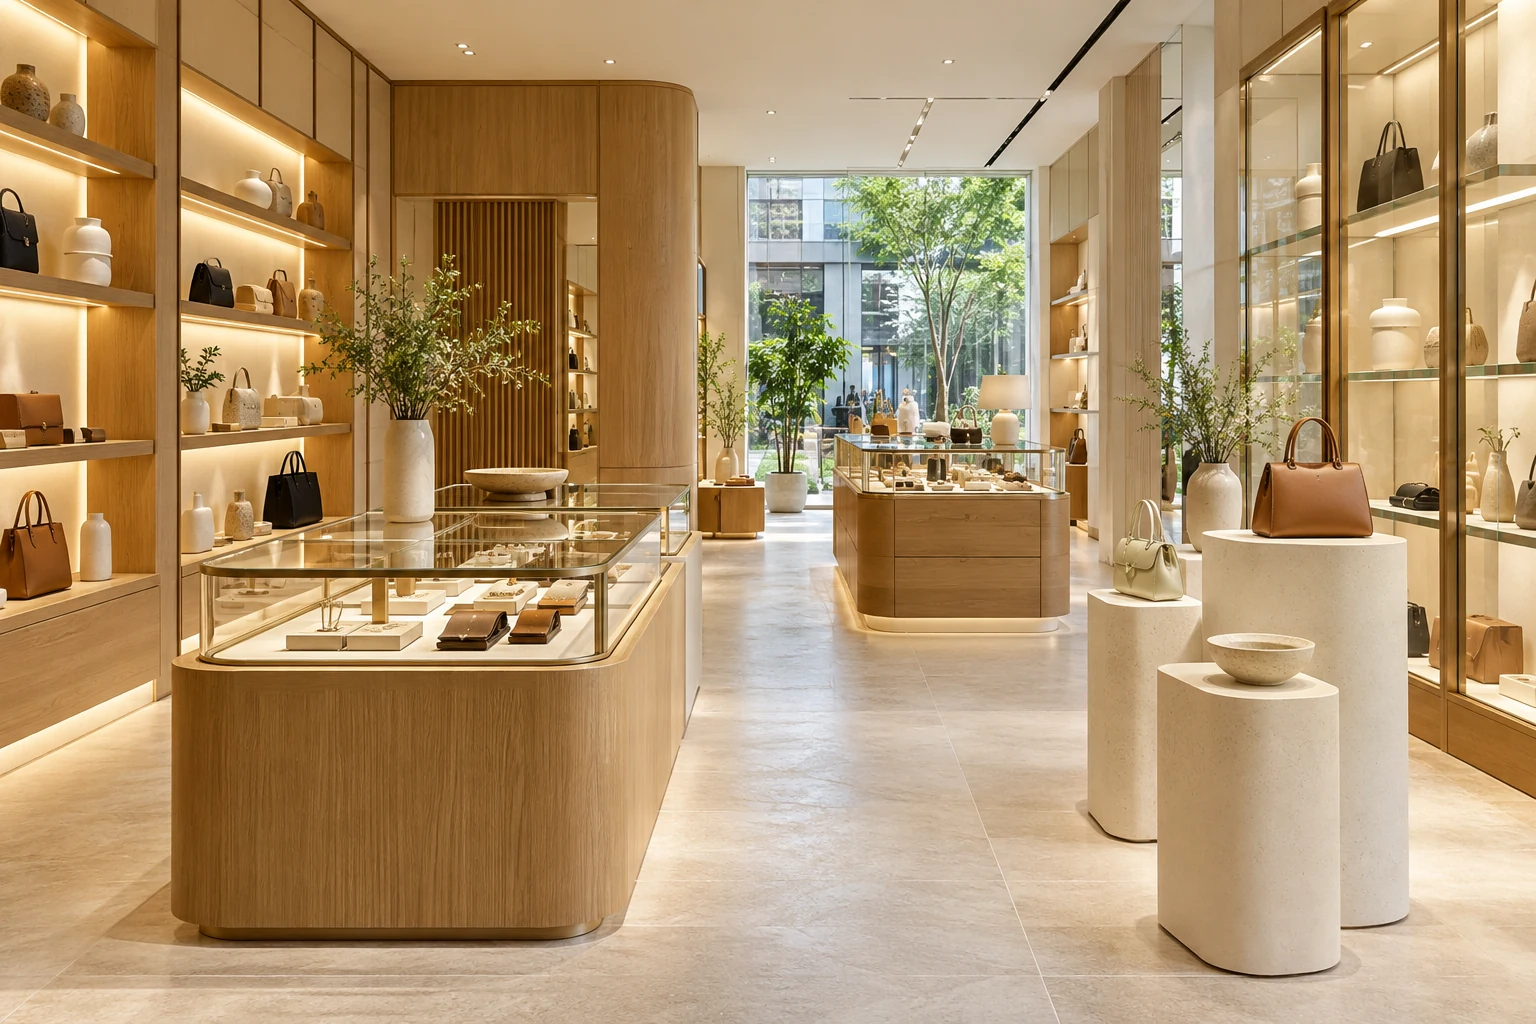
Retail display cabinets should help customers understand the products and staff operate the shop. A beautiful glass-and-oak composition is only a starting reference. Product dimensions, access and the actual operating routine determine the useful specification.
These eight checks focus on buying custom or selected display cabinets. They complement the whole-store layout and do not certify structural capacity, security performance or suitability for a specific product category.
1. Define the merchandise before the cabinet
List product sizes, approximate display quantities and how often the range changes. Include packaging and demonstration needs where relevant. A fixture designed around an empty shelf can become crowded once the actual stock arrives.
Use a representative product sample or accurate dimensions during design. Compare the cabinet with the merchandise in place rather than approving the unit solely from its external elevation.
2. Choose how customers interact
Decide whether customers browse openly, request staff assistance or view products through glass. Different interaction models affect access, visibility and the position of staff. Avoid copying another retail category’s display merely because the materials look attractive.
Review how a customer approaches and understands the range. A cabinet should support the intended buying journey without forcing staff to interrupt another task for every ordinary enquiry.
3. Have loading and construction assessed
Give the designer or supplier the intended contents and ask the responsible party to assess suitable shelves, supports and construction. Do not infer capacity from the apparent thickness or a similar-looking fixture elsewhere.
If the product range changes later, review whether the fixture remains suitable. A cabinet built for one assessed use should not silently become storage for substantially different contents without the relevant confirmation.
4. Plan staff access and replenishment
Show how doors, drawers and access panels open within the actual shop. Consider stocking, cleaning and retrieving items while customers are nearby. A workable closed display needs an operating side as well as a customer-facing side.
Coordinate the fixture with adjacent circulation. An open cabinet door should not create an unplanned conflict with the normal browsing route or an important staff movement path.
5. Coordinate lighting with the products
Discuss the effect of lighting on the actual merchandise, glass and finish samples. Confirm fitting specifications, controls and maintenance access. A brightly lit rendering does not establish an effective installation for every product.
Have electrical requirements assessed by the appropriate professional. Keep relevant specialist product requirements with the supplier rather than treating display lighting as a purely decorative detail.
6. Identify security and equipment interfaces
Where the operation needs locks, monitoring or other equipment, involve the responsible supplier early. Define what the cabinet appointment includes and what sits with a separate system provider.
Avoid describing a cabinet as secure without a defined basis. Its construction, locks and operational procedure need to match the actual risk assessment. A lock shown on an elevation is not a complete security specification.
7. Confirm finishes and cleaning access
Review the chosen surfaces and glass with the operator’s cleaning routine. Ask how marks, edges and corners will be maintained. Large glossy areas or intricate details may have different upkeep needs from simpler finishes.
Specify the actual materials and relevant product information. Keep cleaning access around the installed unit in the layout so the shop can maintain the intended presentation after the opening photographs are taken.
8. Price the installed fixture and handover
Include fabrication or supply, fittings, lighting interfaces, delivery, installation and making good where relevant. Check the access route for large components before committing to a one-piece design.
At handover, review the agreed configuration, door operation and relevant specialist checks. Retain product details and follow-up contacts. Compare complete proposals rather than using external cabinet length as the only measure of value.
Compare the options
| Option | Useful when | Resolve first |
|---|---|---|
| Open display | Customers should handle the products | Access and replenishment workflow |
| Enclosed display | Viewing and staff assistance suit the operation | Visibility, access and defined security needs |
| Flexible fixture | The merchandise range changes often | Suitable adjustment and loading assessment |
A practical planning example
Illustrative example: a retailer plans a glass display but discovers the proposed access door conflicts with a busy staff route. The team tests replenishment and revises the door arrangement before fabrication. Lighting and locks are then coordinated with the responsible suppliers. This is a planning example, not a structural or security certification.
Frequently asked questions
Can a home display cabinet work in a shop?
Assess the actual commercial use, contents, access and relevant requirements rather than assuming suitability.
Should lighting be included in the cabinet quote?
At least identify the boundary between fixture, fittings, electrical work and maintenance access.
What should I send for a display enquiry?
Share product dimensions, display quantities, interaction needs, photographs, the shop plan and any specialist requirements.
Related planning: Custom Display Cabinets: 7 Singapore Design Decisions · Retail Shop Renovation Singapore: Cost & Fit-Out Guide · Retail Window Displays: 6 Singapore Fit-Out Checks · Retail Lighting: 7 Singapore Fit-Out Buying Checks.
References
For firm selection, use the award-winning office interior design evaluation guide to check the recognised work, credited recipient and relevance to your own appointment.
Explore the related decision in Retail Renovation Quotes: 8 Singapore Scope Checks.
Plan your project with Crown Interior Design
Send your floor plan, photographs, intended use and budget priorities. Explore Crown Interior Design’s services and commercial projects, then request a tailored quotation. Confirm the scope and any specialist involvement for your actual premises.
For wider planning, explore interior design in Singapore with Crown Interior Design.