
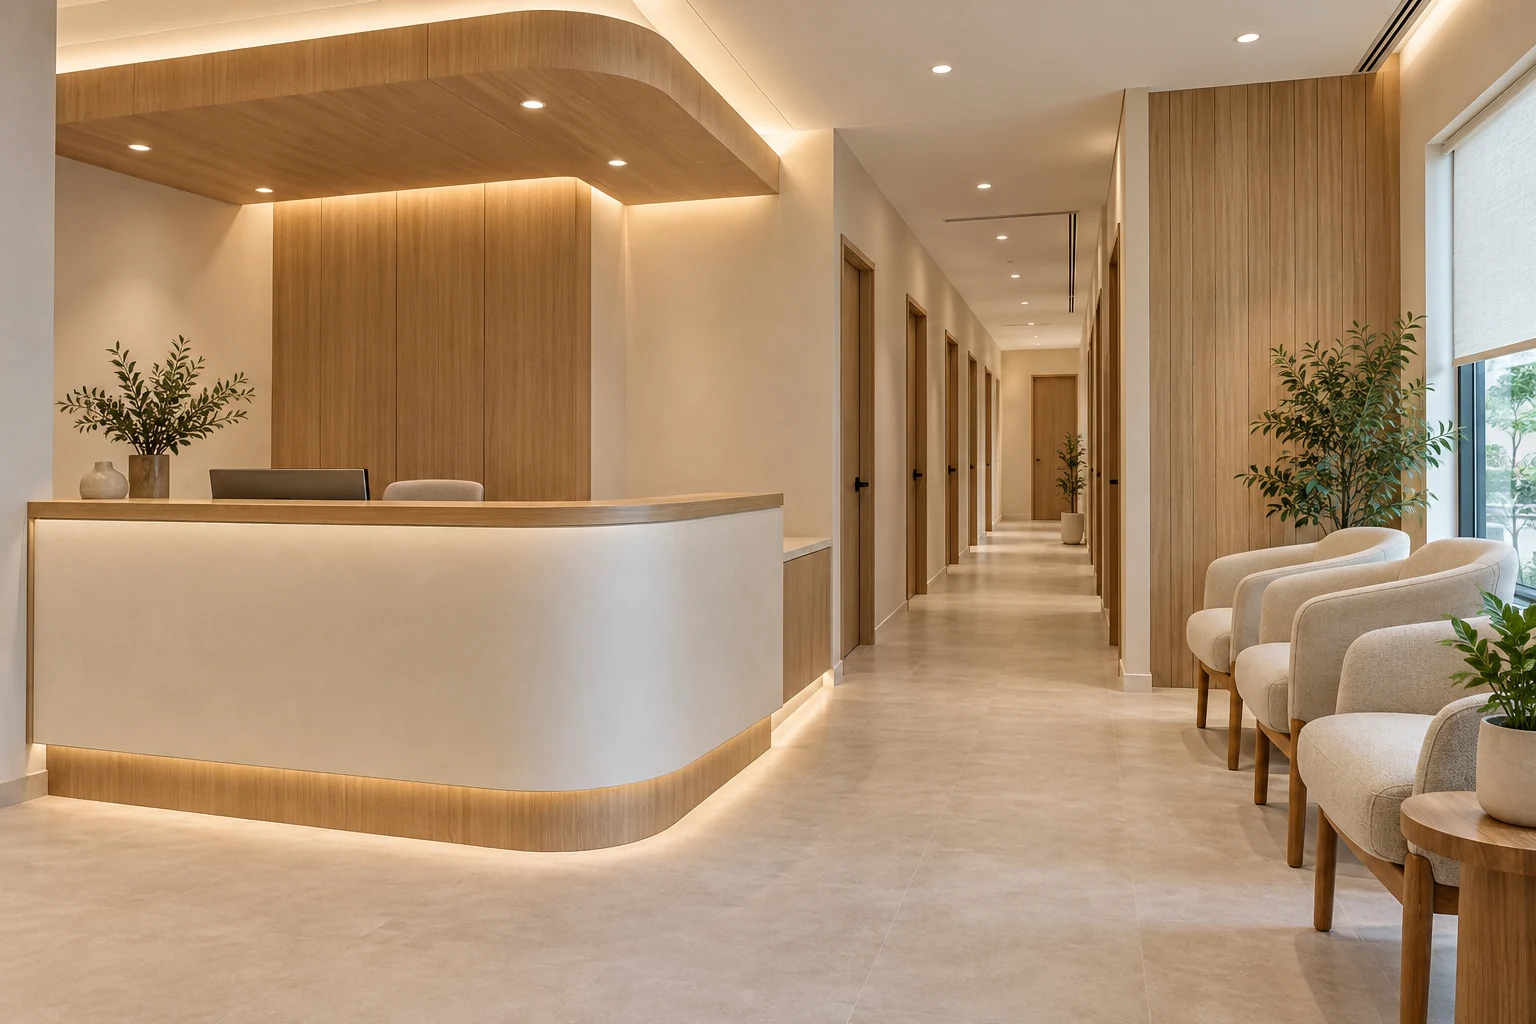
Clinic reception design needs to support an understandable arrival and administrative workflow without exposing information unnecessarily. The counter, seating and route to consultation areas should follow the actual service model rather than a generic hospitality layout.
For a Singapore clinic fit-out, involve the clinic operator and relevant healthcare, building and technical advisers early. This is an interior coordination checklist, not clinical guidance or a determination that a particular premises meets healthcare licensing requirements.
1. Define the actual service model
Explain the healthcare services offered, appointment pattern, walk-ins where relevant and the administrative tasks at reception. Different clinic operations can create different spatial and licensing considerations. MOH regulates specified services under the Healthcare Services Act; the operator must establish the applicable requirements.
Do not assume that a previous clinic tenancy or the word clinic on an interior proposal settles suitability. Keep unresolved service-specific questions with the responsible advisers before the layout is finalised.
2. Map a complete arrival sequence
Trace entry, registration, waiting, staff collection and departure. Include people accompanying a patient and the actual check-in equipment. An attractive counter can still be confusing if the next step is unclear.
Review busy conditions with the operator. The aim is to produce a usable flow for the actual clinic, not to prescribe one circulation arrangement or waiting capacity for every service.
3. Review accessible counter use
Test the tasks and the intended range of users with the appointed team. Coordinate the counter, seating, movement and relevant access requirements as one arrangement. Avoid reducing accessibility to a single furniture dimension copied from another premises.
Use actual equipment and staff positions in the plan. A visually thin reception desk may leave insufficient functional space for the operator’s work, while a large desk can consume necessary waiting or movement space.
4. Protect information sightlines
Review screens, forms, documents and staff work from patient and visitor positions. Follow the operator’s privacy and data-handling procedures, with appropriate advice where needed. A higher counter or decorative screen is not a complete privacy policy.
Plan where paperwork and equipment are used and stored. Keep the administrative workflow realistic so staff are not forced to improvise around a finished design that omitted routine tasks.
5. Set realistic acoustic expectations
Discuss which conversations occur at reception and which should move elsewhere under the clinic’s procedures. Visual separation does not establish acoustic privacy. If a defined performance is necessary, use suitable specialist assessment of the actual space and assemblies.
Do not market an upholstered wall or curved counter as a guarantee of confidentiality. Interior design should support the operator’s process while keeping performance claims tied to evidence.
6. Coordinate waiting and support functions
Use the actual appointment pattern, furniture and accompanying-person needs to review seating. Consider storage, deliveries and administrative support so these functions do not spill into the public area.
Have the appropriate parties assess service-specific hygiene, access and building requirements. Decorative preferences should be evaluated within those constraints rather than used to define them. Keep the distinction between a pleasant appearance and a suitable operational arrangement explicit.
7. Integrate equipment and technical interfaces
Provide actual specifications for payment, registration, communications and other equipment. Coordinate power, data, access control and specialist services with the responsible parties. Keep installation and future replacement access practical.
Identify owner-supplied equipment and who commissions it. A counter is not fully coordinated merely because the devices can be placed on top; wiring, staff use and information visibility still need review.
8. Approve a complete clinic-specific brief
Issue the service description, workflow, equipment schedule and relevant adviser requirements with the drawings. Itemise joinery, furniture, services and professional responsibilities so quotations address the same scope.
Before handover, review the completed arrival sequence with the operator and obtain the relevant scope-specific confirmations. No photograph, award badge or generic checklist can certify the premises for the clinic’s actual regulated service.
Compare the options
| Option | Useful when | Resolve first |
|---|---|---|
| Staff-led registration | The operator’s process relies on direct interaction | Counter workflow and privacy |
| Equipment-assisted arrival | The service model supports it | Access, data and staff response |
| Separate administrative zone | Sensitive tasks need a different arrangement | Actual policy and assessed performance |
A practical planning example
An illustrative clinic plans a reception screen facing the waiting seats. Reviewing patient sightlines and the registration sequence leads to a different equipment orientation and storage arrangement. The change supports the operator’s process without claiming that furniture alone ensures confidentiality. This is a planning example, not a completed Crown Interior Design clinic or healthcare licensing advice.
Frequently asked questions
Can an ordinary office reception plan be reused?
Assess it against the clinic’s actual services, workflow and applicable requirements.
Does a partition guarantee patient privacy?
No. Review visual, acoustic and procedural needs separately with the appropriate advisers.
Who establishes licensing requirements?
The operator and relevant advisers should use current MOH and other applicable requirements for the actual services and premises.
Related planning: Clinic Interior Design Singapore: Costs, Fit-Out, Layout & Renovation Guide · Aesthetic Clinic Design: 7 Singapore Fit-Out Checks · Dental Clinic Design: 7 Singapore Fit-Out Decisions · Veterinary Clinic Design: 7 Singapore Fit-Out Checks.
For a separate reference, use RenoLinkUp’s commercial cleaning-storage checklist.
References
For firm selection, use the award-winning office interior design evaluation guide to check the recognised work, credited recipient and relevance to your own appointment.
Explore the related decision in Before Leasing a Shop or Office: 8 Fit-Out Checks.
Plan your project with Crown Interior Design
Send your floor plan, photographs, intended use and budget priorities. Explore Crown Interior Design’s services and commercial projects, then request a tailored quotation. Confirm the scope and any specialist involvement for your actual premises.