
Interior / October 20, 2026
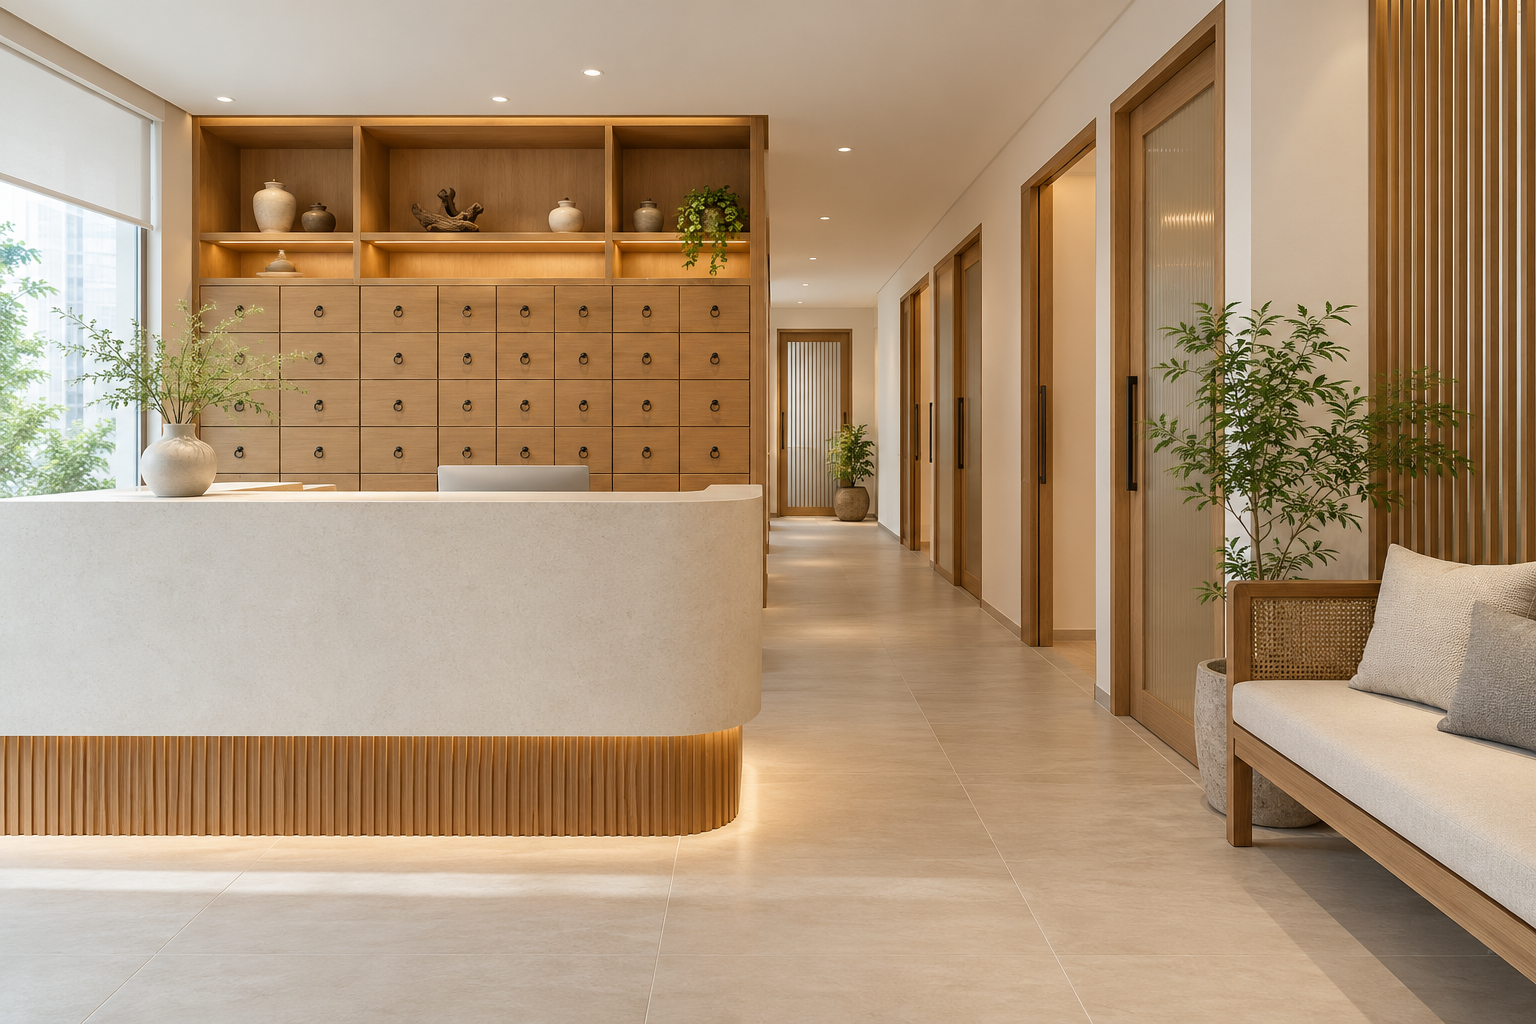
TCM clinic interior design needs the practitioner’s actual service model before room layouts and storage are fixed. Consultation, treatment and any dispensing activities should be identified clearly rather than assumed from a traditional-looking reception.
Interior / October 20, 2026
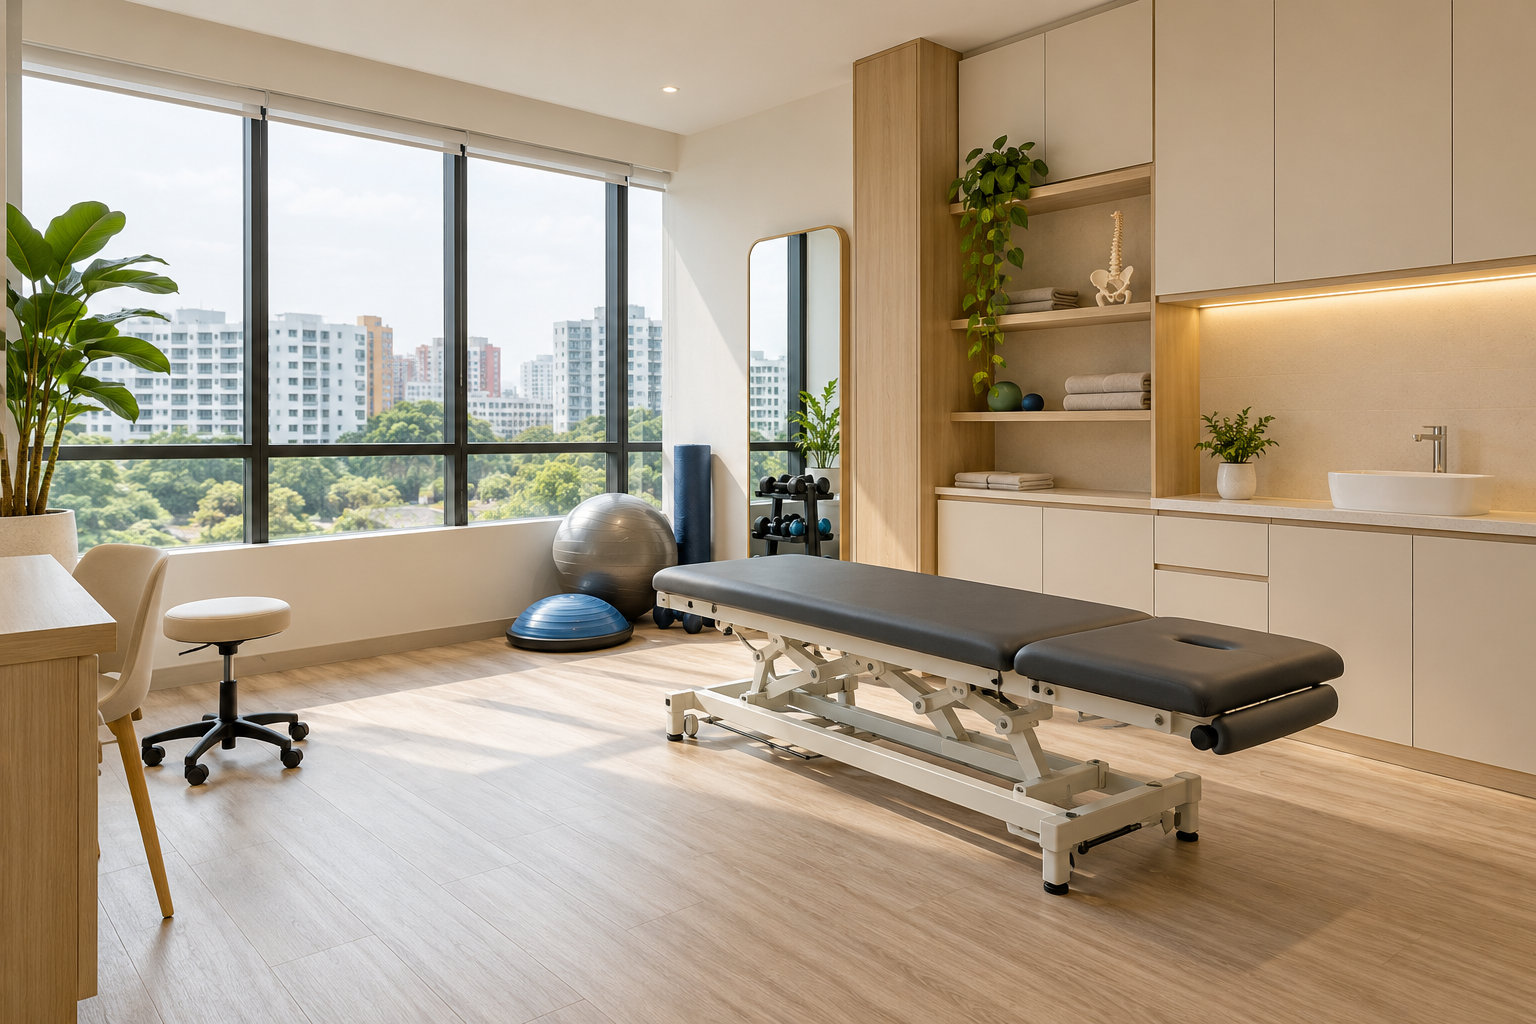
Physiotherapy clinic design should reflect the practitioner’s actual services and how patients move through consultation, treatment and exercise. A treatment plinth and a few exercise props do not establish a complete clinical layout. The operator’s professional brief must lead the interior decisions.
Interior / October 20, 2026
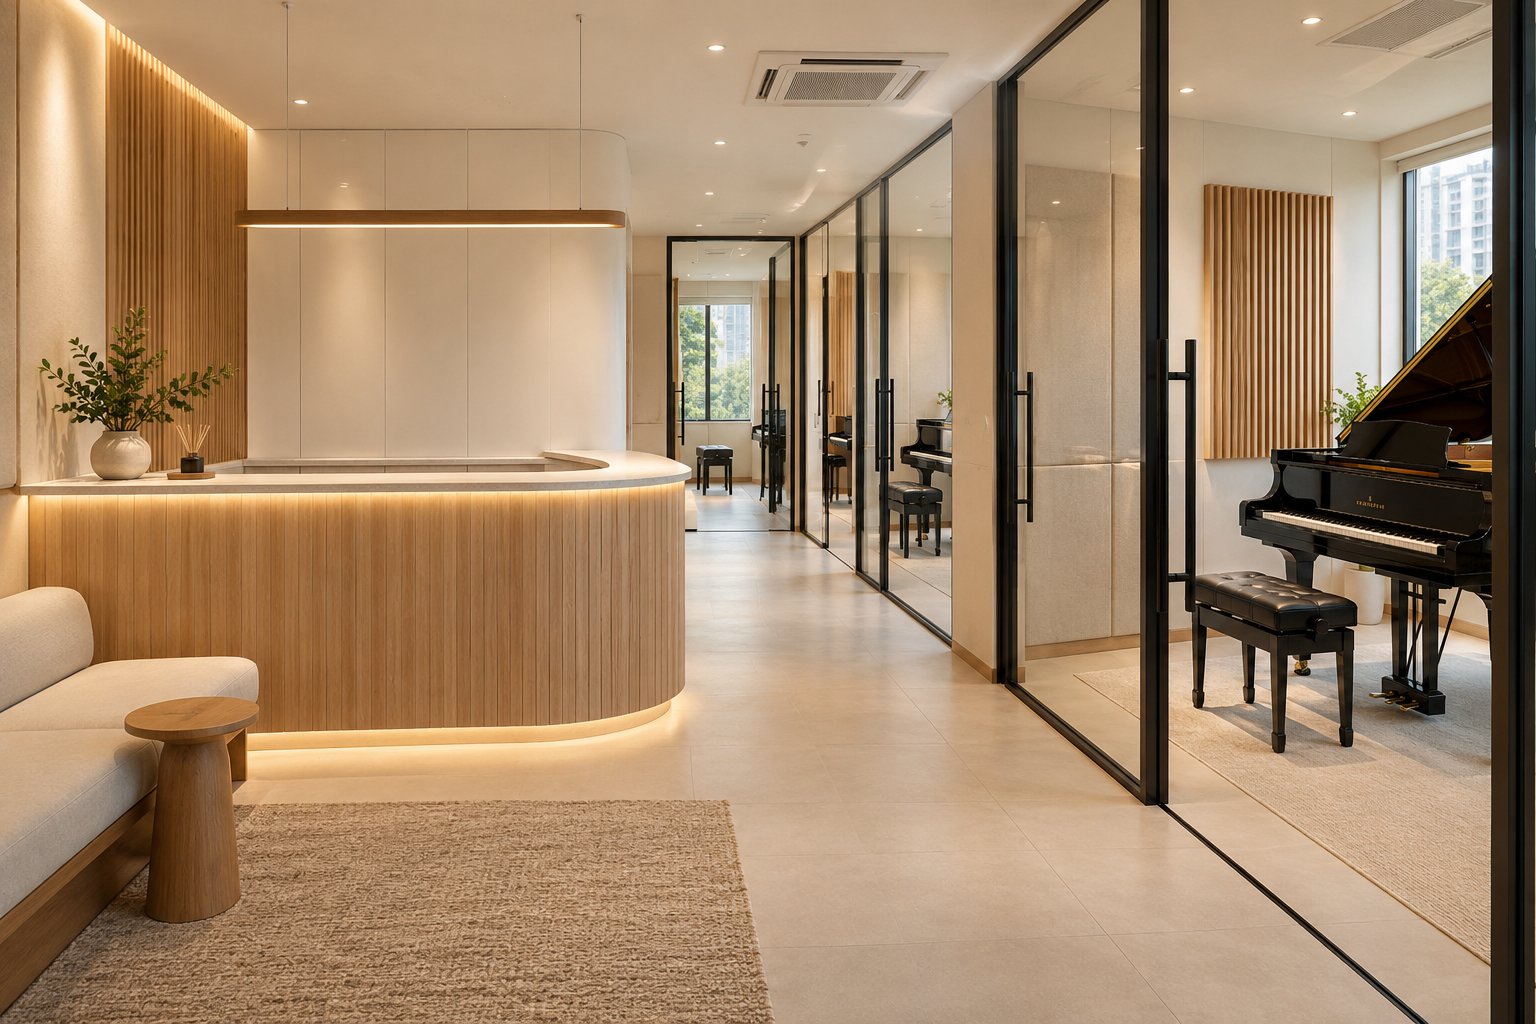
Music school renovation should begin with what is taught and how several lessons operate together. Piano, percussion, voice and group classes can create different spatial and acoustic questions. A Singapore commercial unit cannot be divided into useful teaching rooms simply by counting partitions.
Interior / October 20, 2026
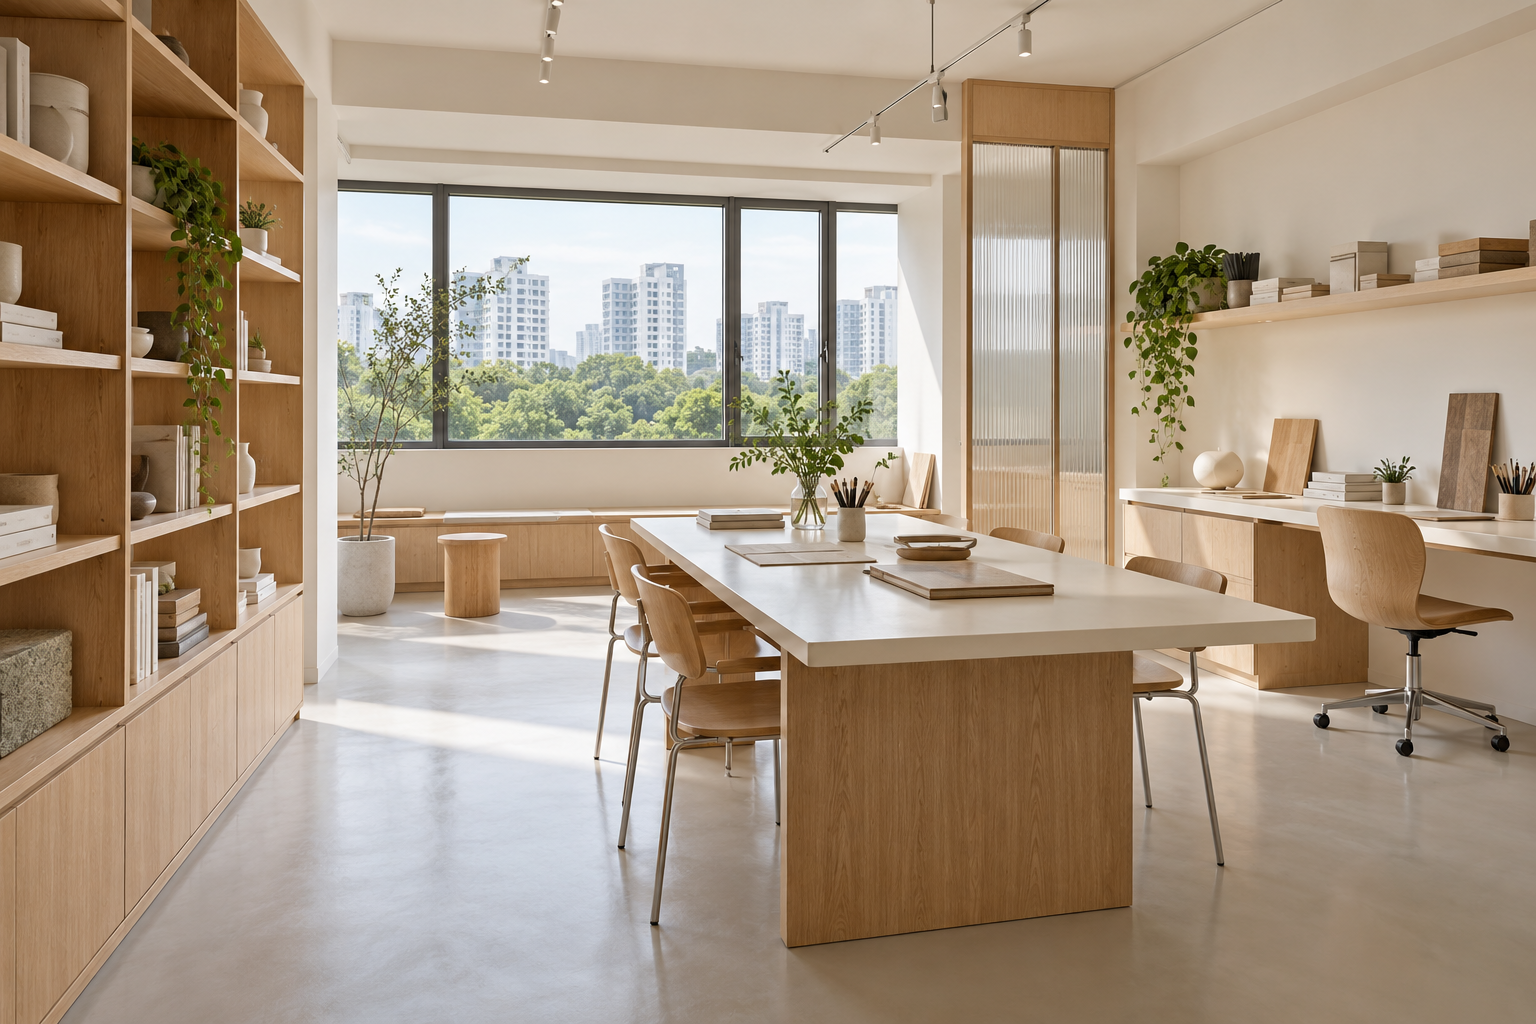
Epoxy flooring is a system decision rather than a colour painted onto any existing floor. A Singapore studio, workspace or other premises may need a different assembly depending on use and substrate. Start with the actual activity and a specialist assessment before choosing a seamless-looking reference.
Interior / October 20, 2026
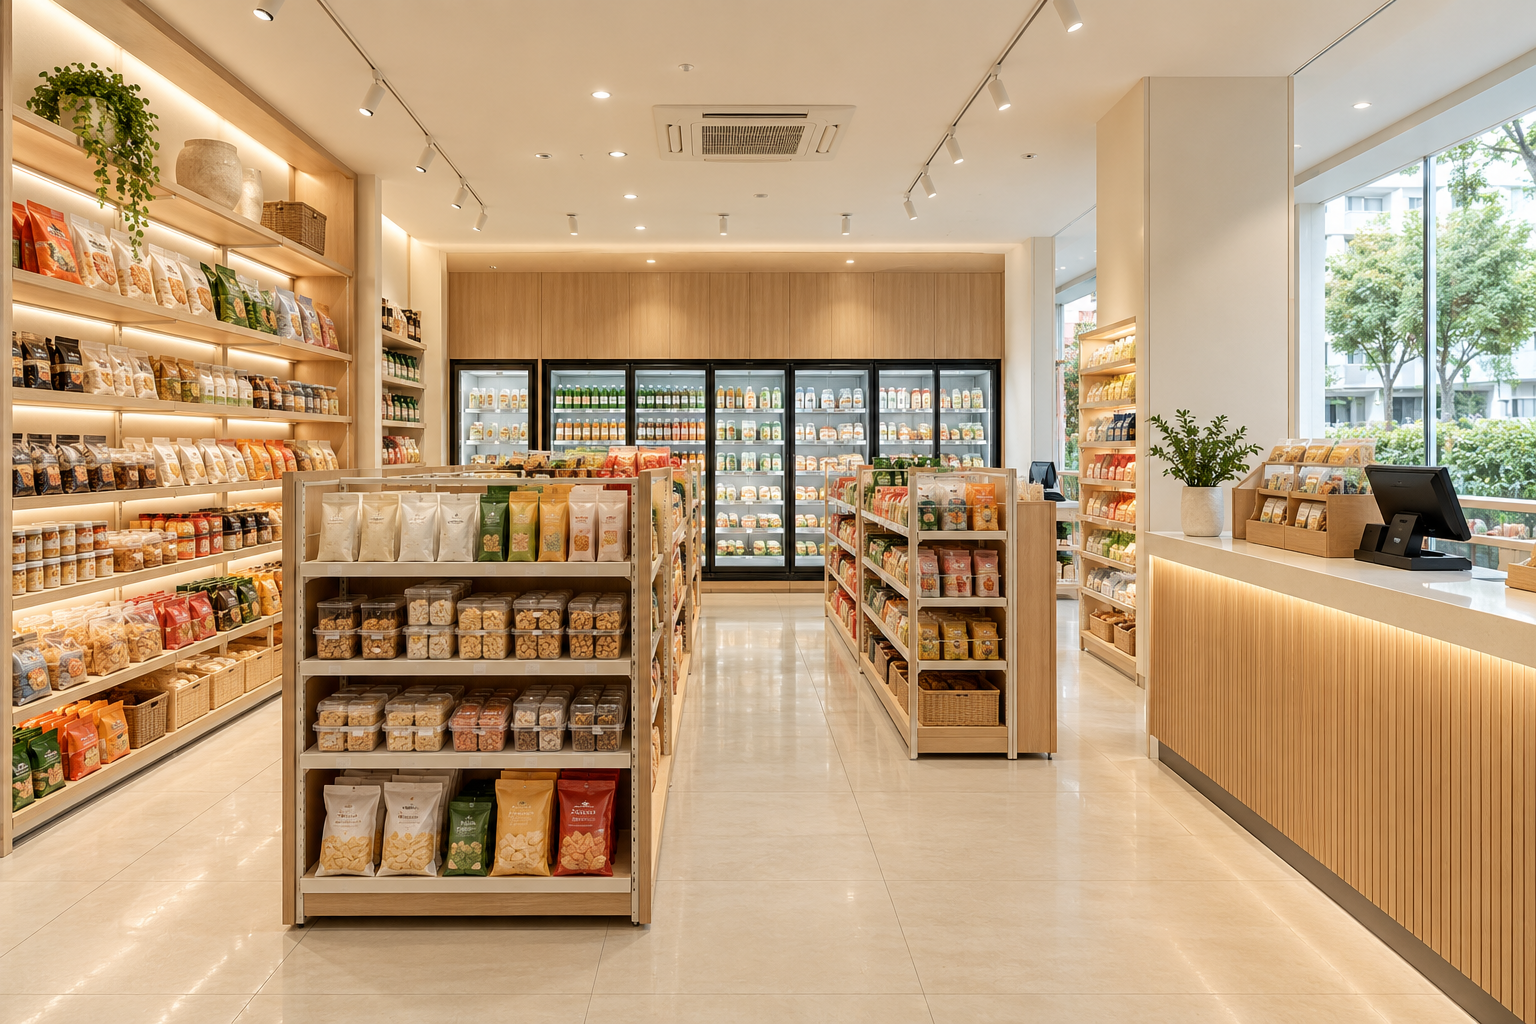
Minimart interior design must balance product display, customer movement and replenishment. In a small Singapore shop, adding another shelf can reduce the space needed to browse, open a chiller or bring stock inside. The objective is a workable retail operation, not the largest possible count of fixtures.
Interior / October 20, 2026
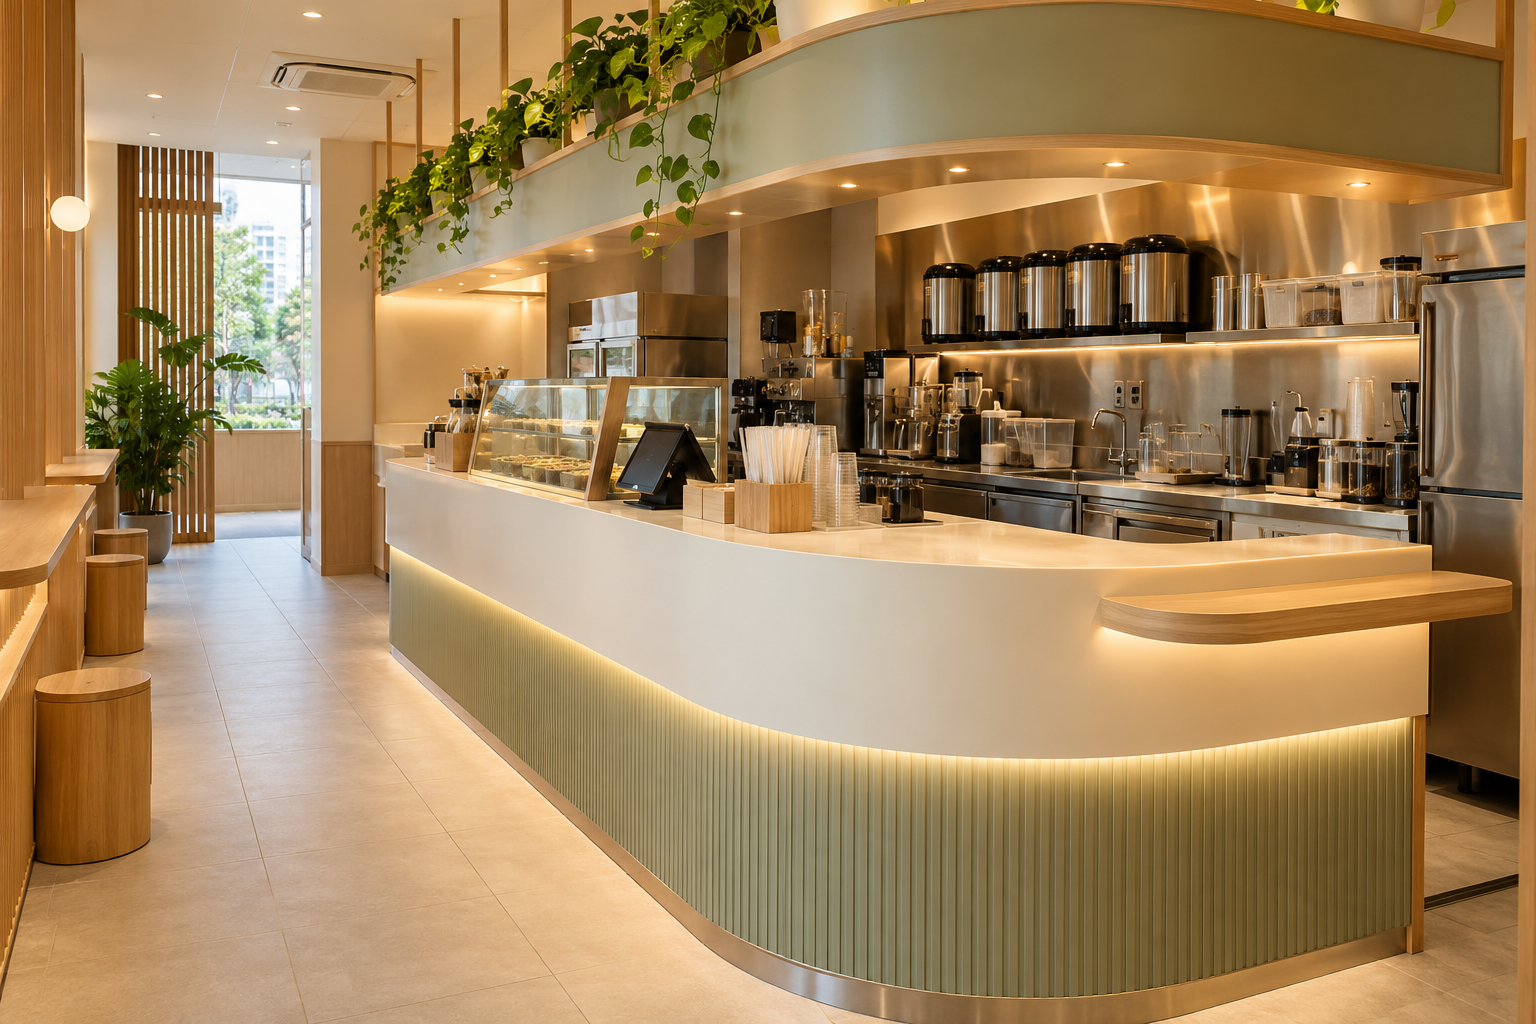
Bubble tea shop interior design should connect ordering, preparation and collection in a way the team can operate during a queue. A memorable counter matters, but it cannot compensate for equipment that is difficult to service or a pickup point that obstructs new customers.