
Interior / October 20, 2026
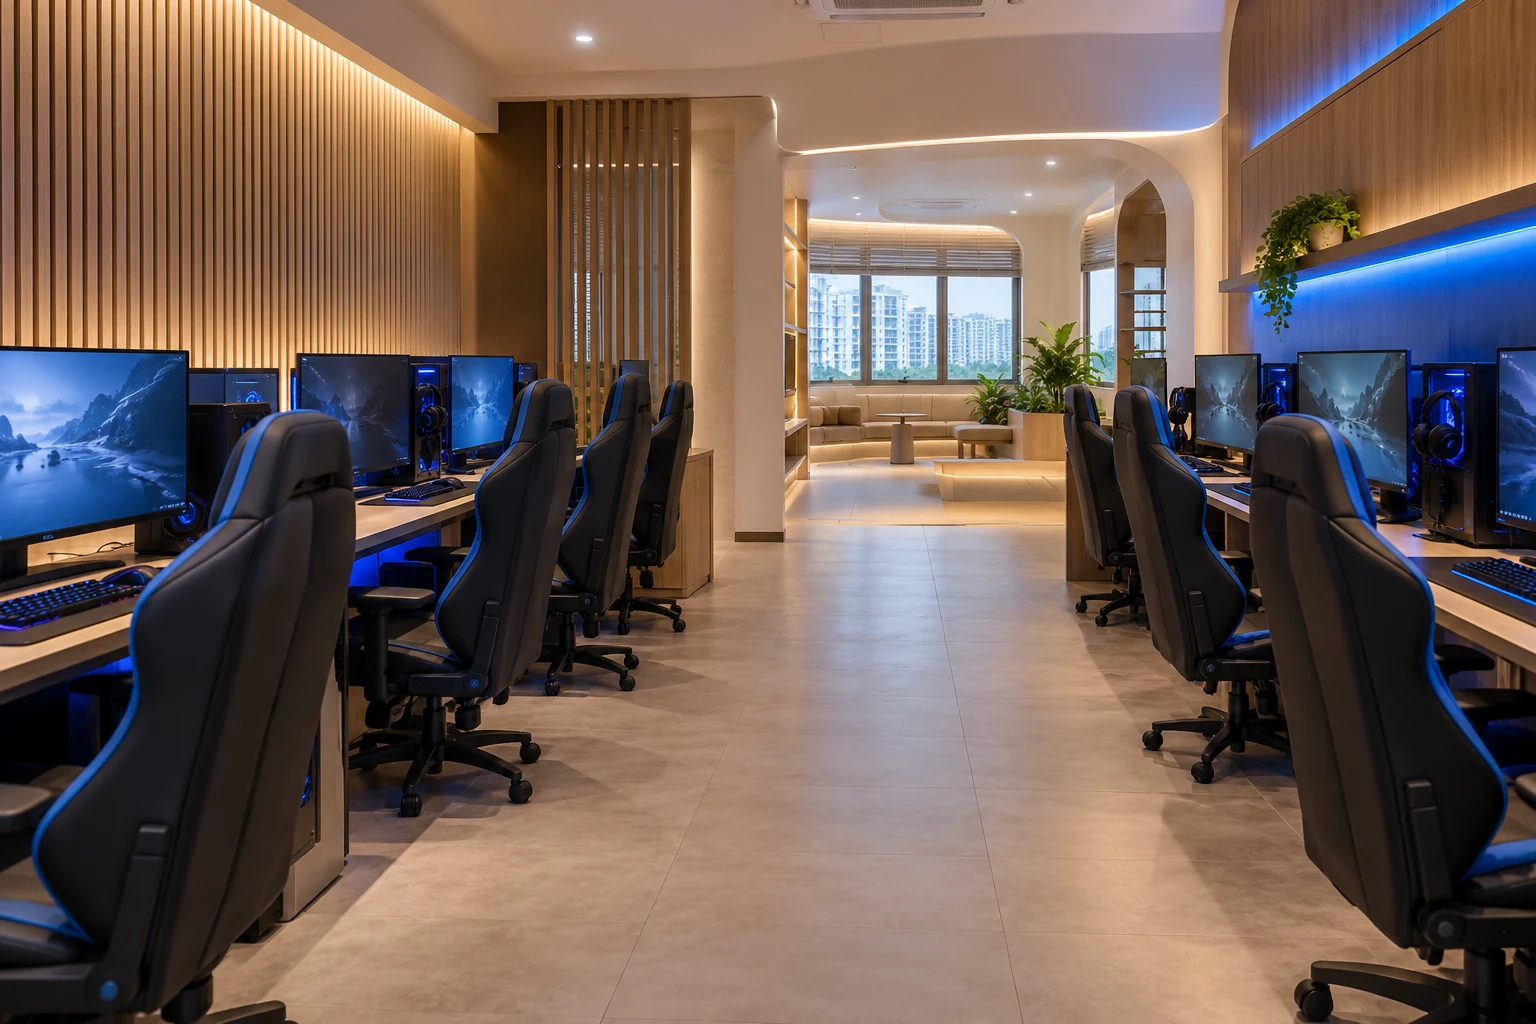
Gaming lounge interior design starts with the kind of activity being offered. PC stations, console play and interactive game rooms have different equipment, movement and operational needs. A dark palette and coloured lighting alone do not establish a workable venue.
Interior / October 20, 2026
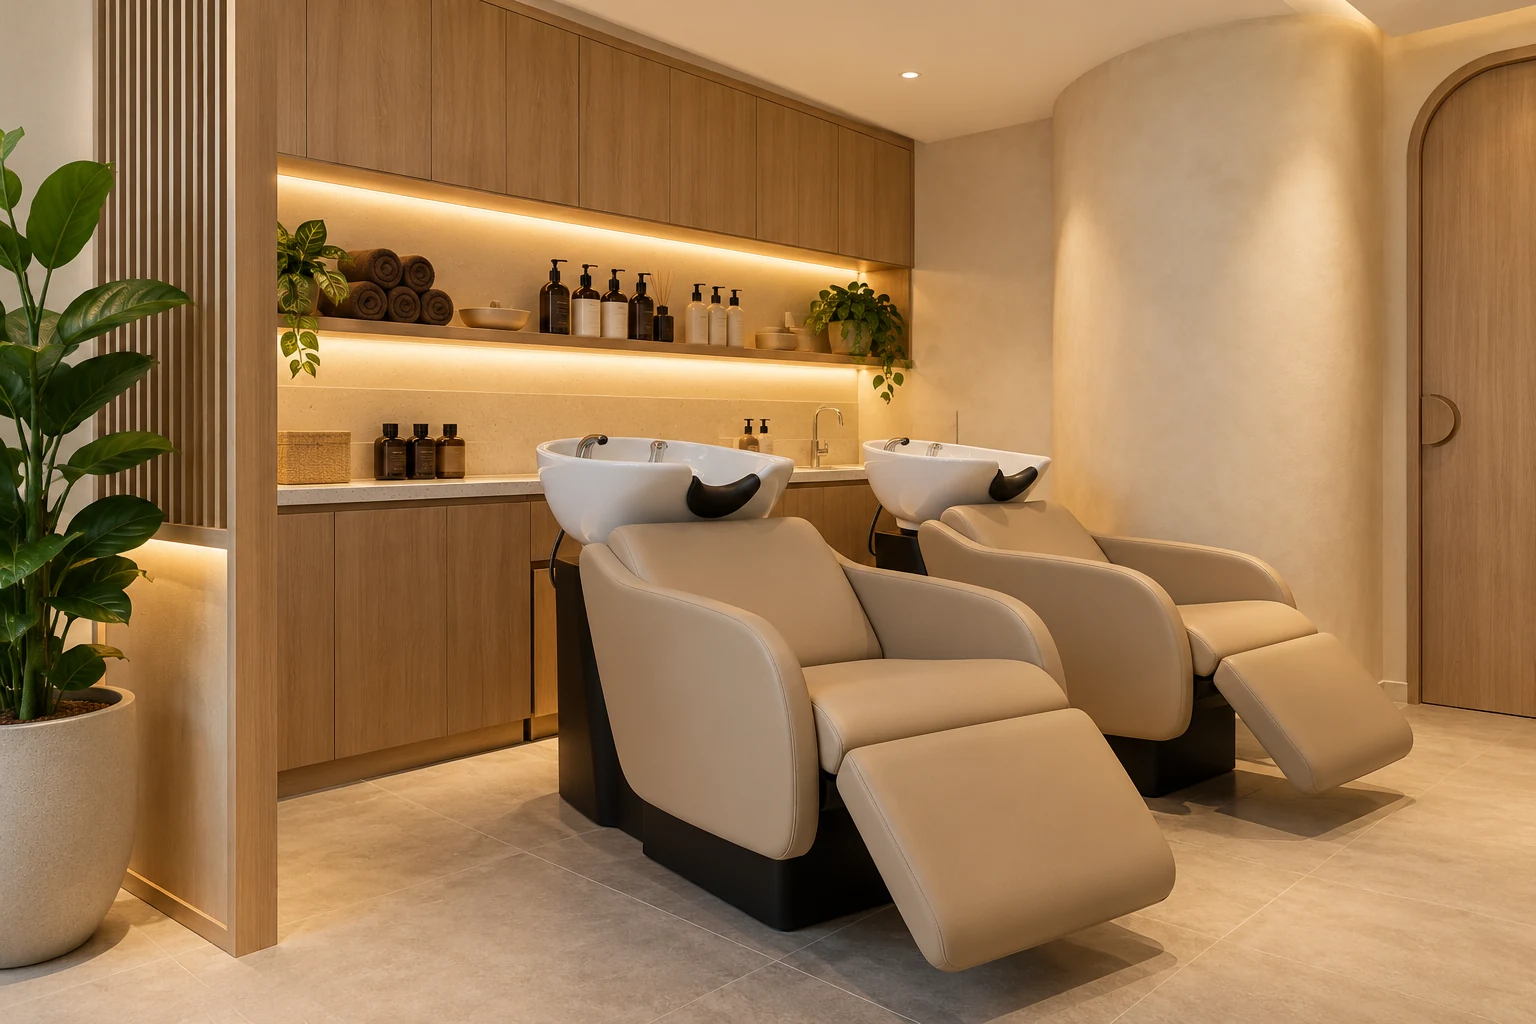
A salon backwash area is a coordinated wet-service setting. The wash unit, client position, practitioner movement and supporting storage need to work together. Choosing a chair from a photograph and placing it against a wall leaves important installation and operating questions unanswered.
Interior / October 20, 2026
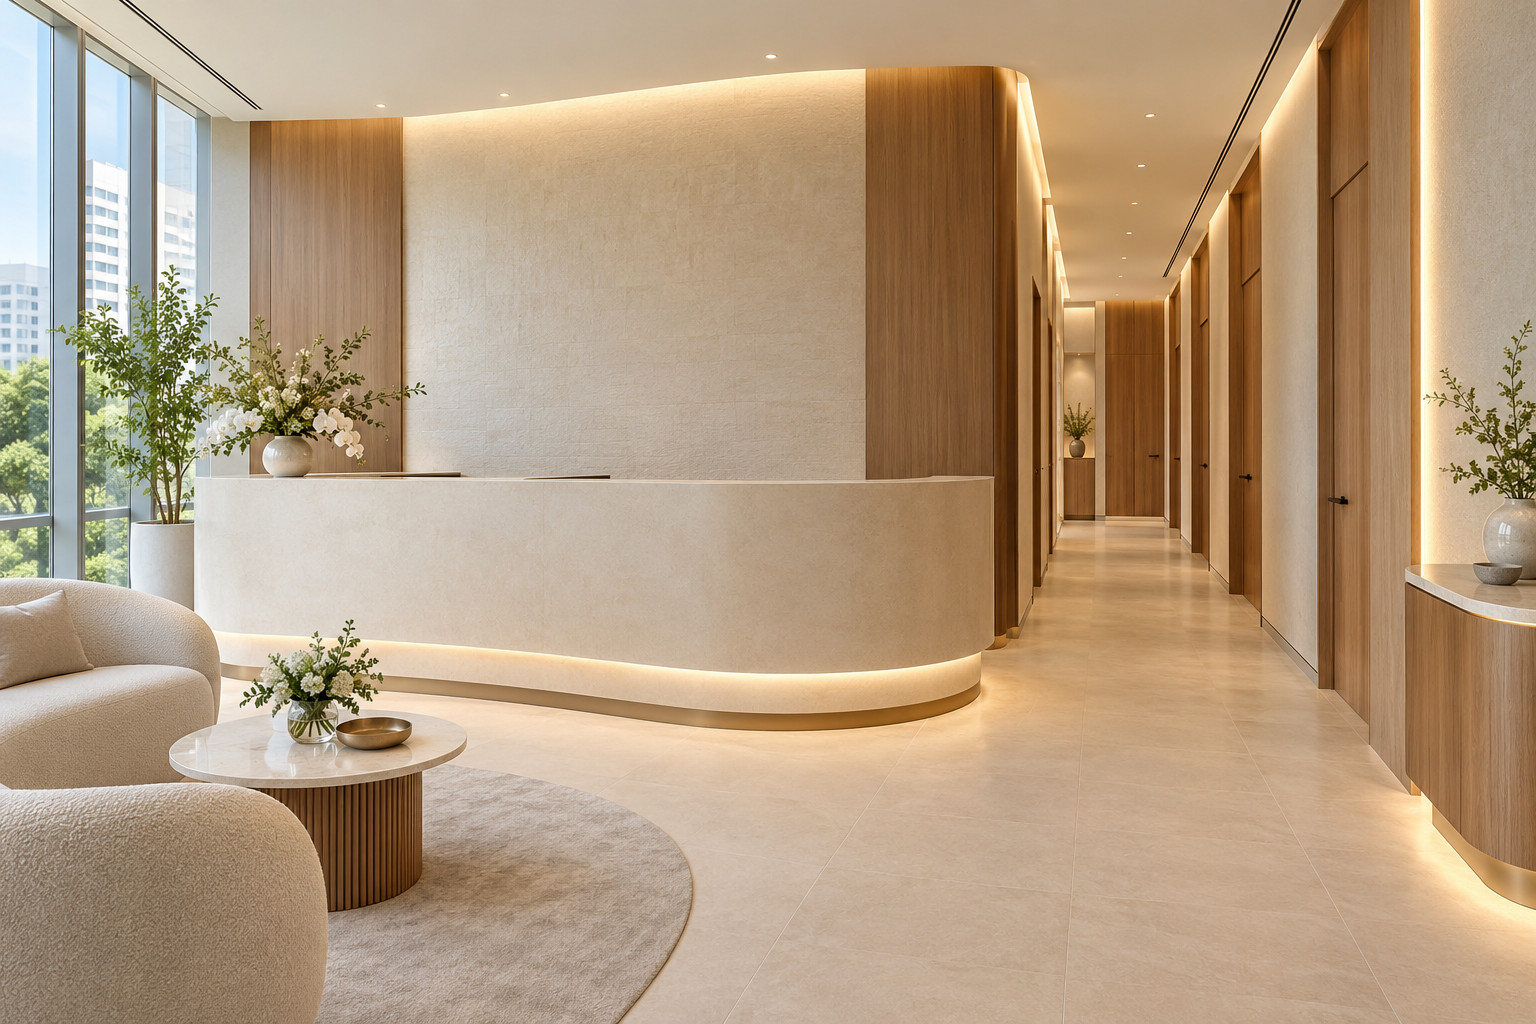
Medical aesthetic clinic design should be distinguished from a beauty salon brief. The operator’s actual medical services, equipment and professional requirements must shape the premises plan. A calm lobby and private-looking doors do not establish clinical suitability.
Interior / October 20, 2026
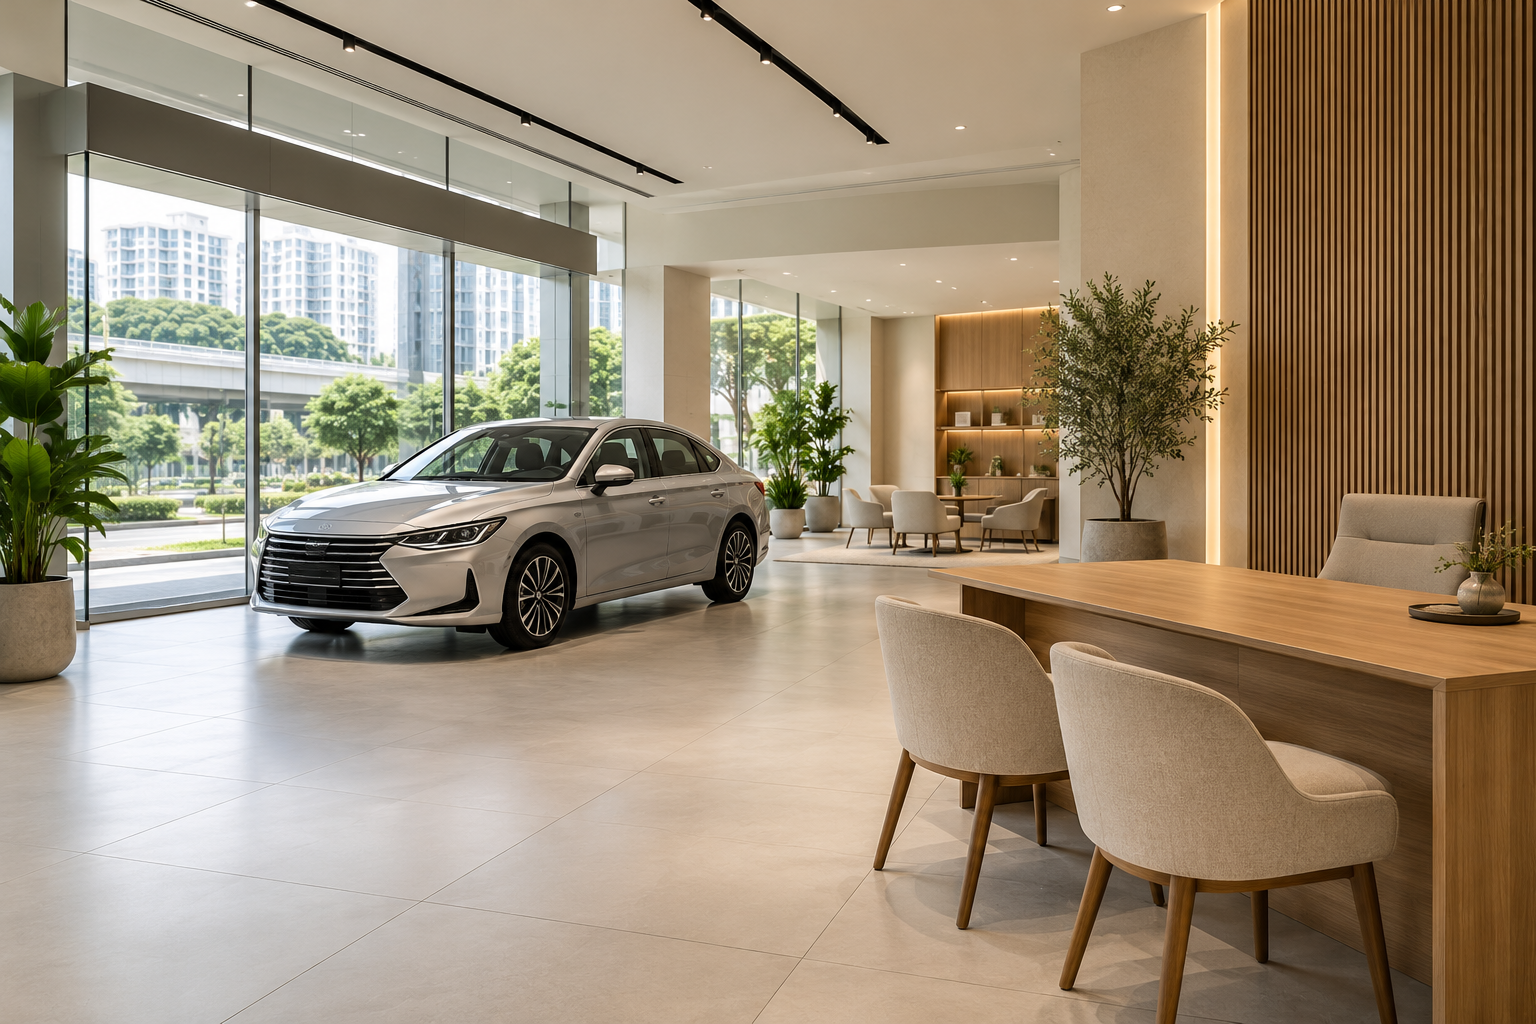
Car showroom interior design needs to account for moving and displaying vehicles before selecting a luxurious finish. A car’s body dimensions are not the complete space needed to open doors, inspect it or manoeuvre it into position. Consultation and staff functions also need deliberate space.

Interior / October 20, 2026
Office reinstatement should begin with the actual handover requirements agreed for the premises. It is not automatically the same as stripping every visible fitting or returning to a generic empty-office photograph. The landlord’s requirements and relevant documents need to be understood before demolition is priced.
Interior / October 20, 2026
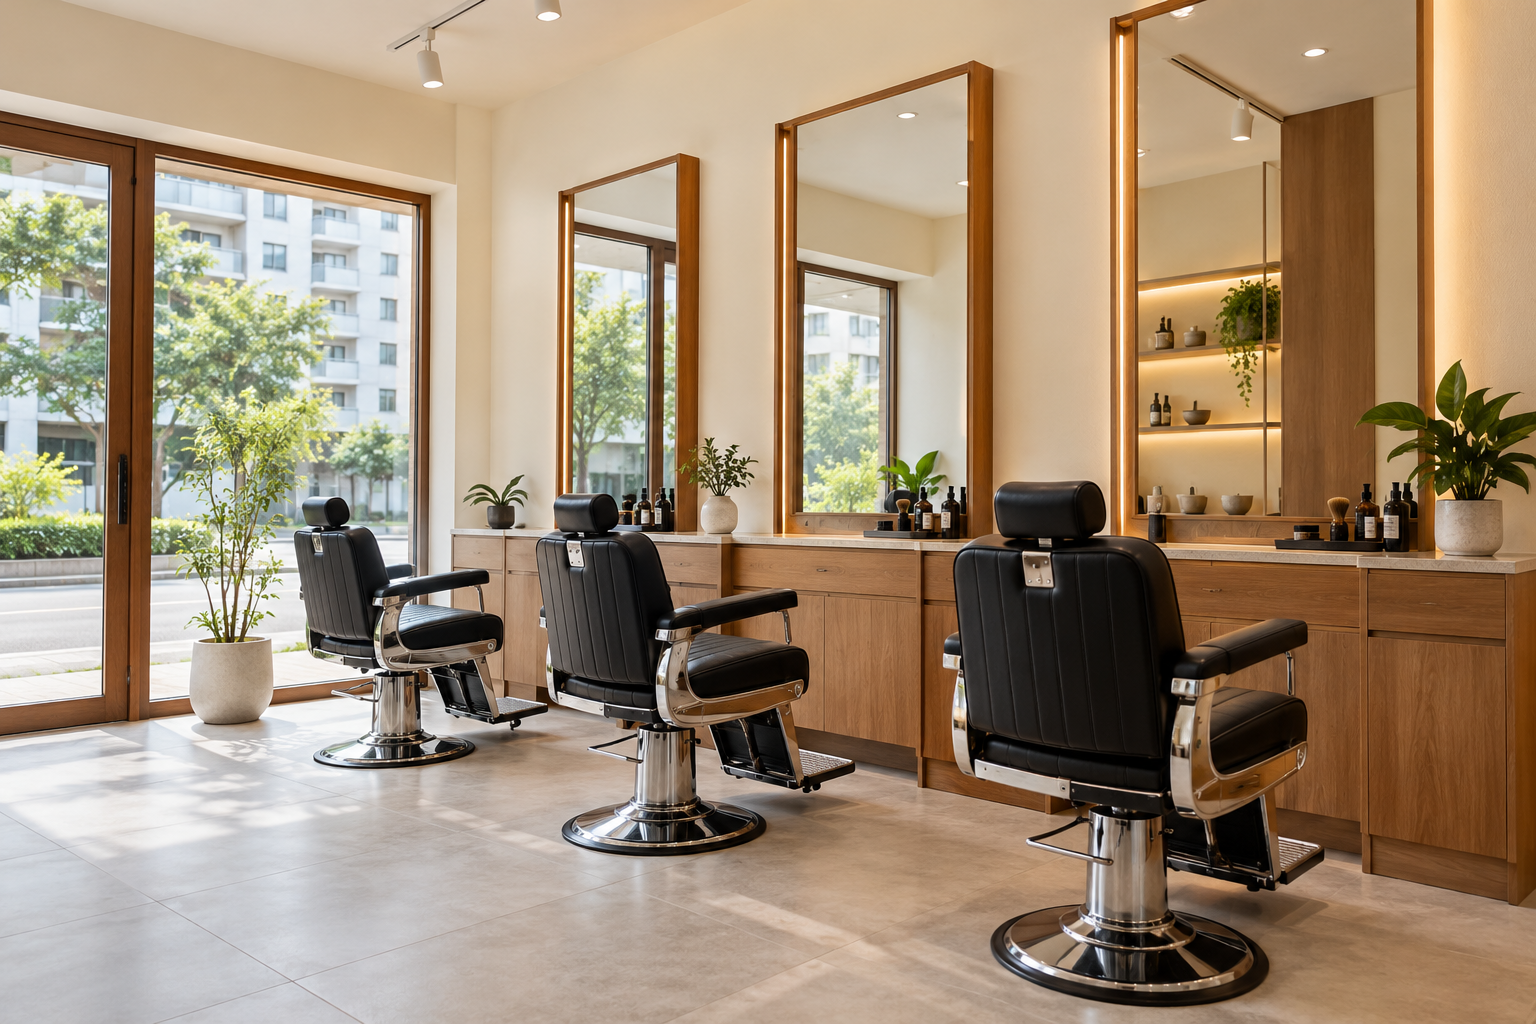
Barber shop design should support the whole appointment, from arrival and consultation to cutting, any washing service, payment and reset. A row of striking chairs can establish character, but it does not show whether staff have room to work.