
Interior / October 21, 2026
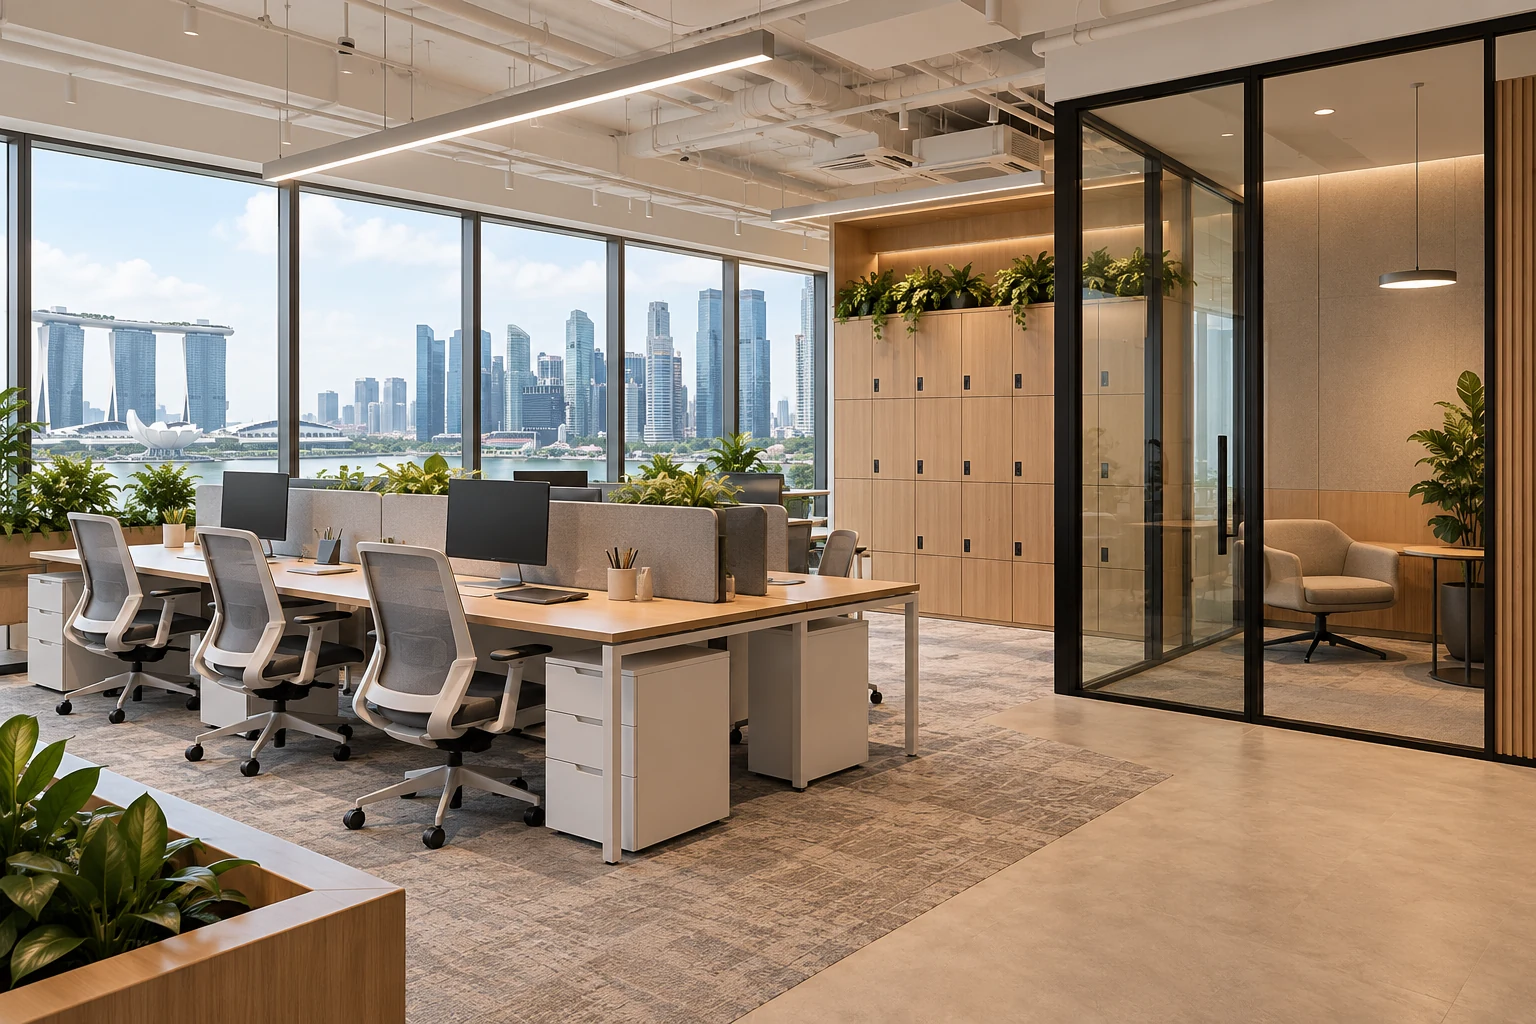
Hot-desking changes how a workplace is used, not simply how desks are labelled. Staff need a workable place to arrive, connect equipment, store belongings and choose a setting suited to the task. Reducing assigned desks without those arrangements can create daily friction.
Interior / October 21, 2026
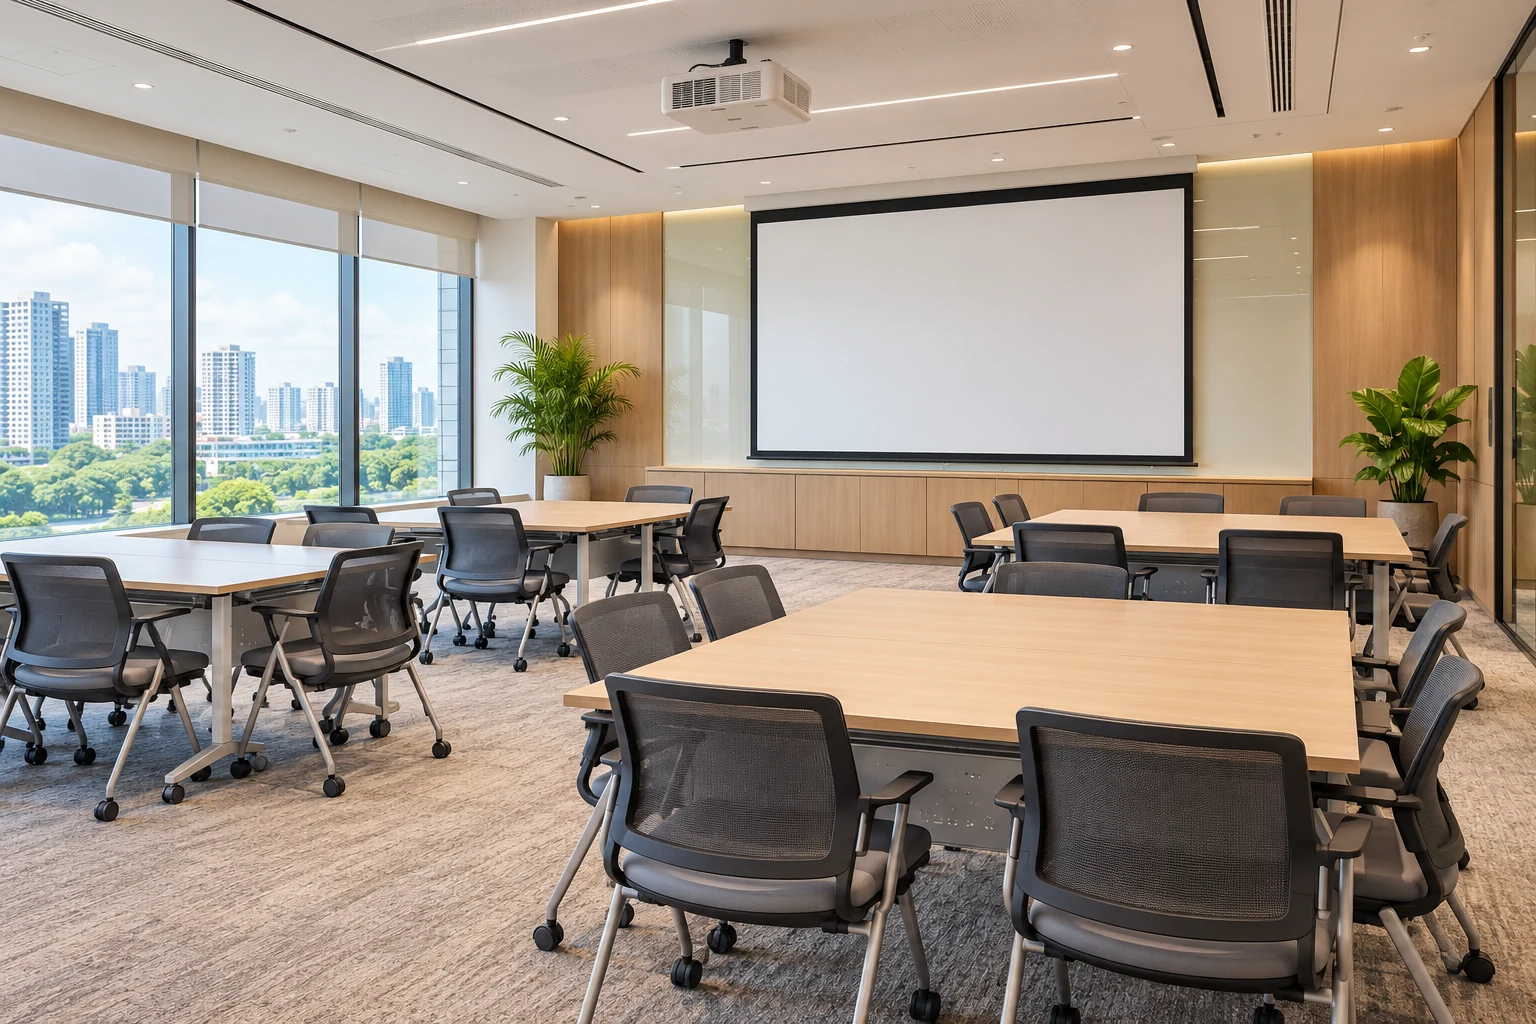
An office training room should support the sessions the business actually runs. Presentations, group exercises and equipment demonstrations need different furniture and support. A table layout that fits on paper may not work when people take notes, turn towards a screen and move between activities.
Interior / October 21, 2026
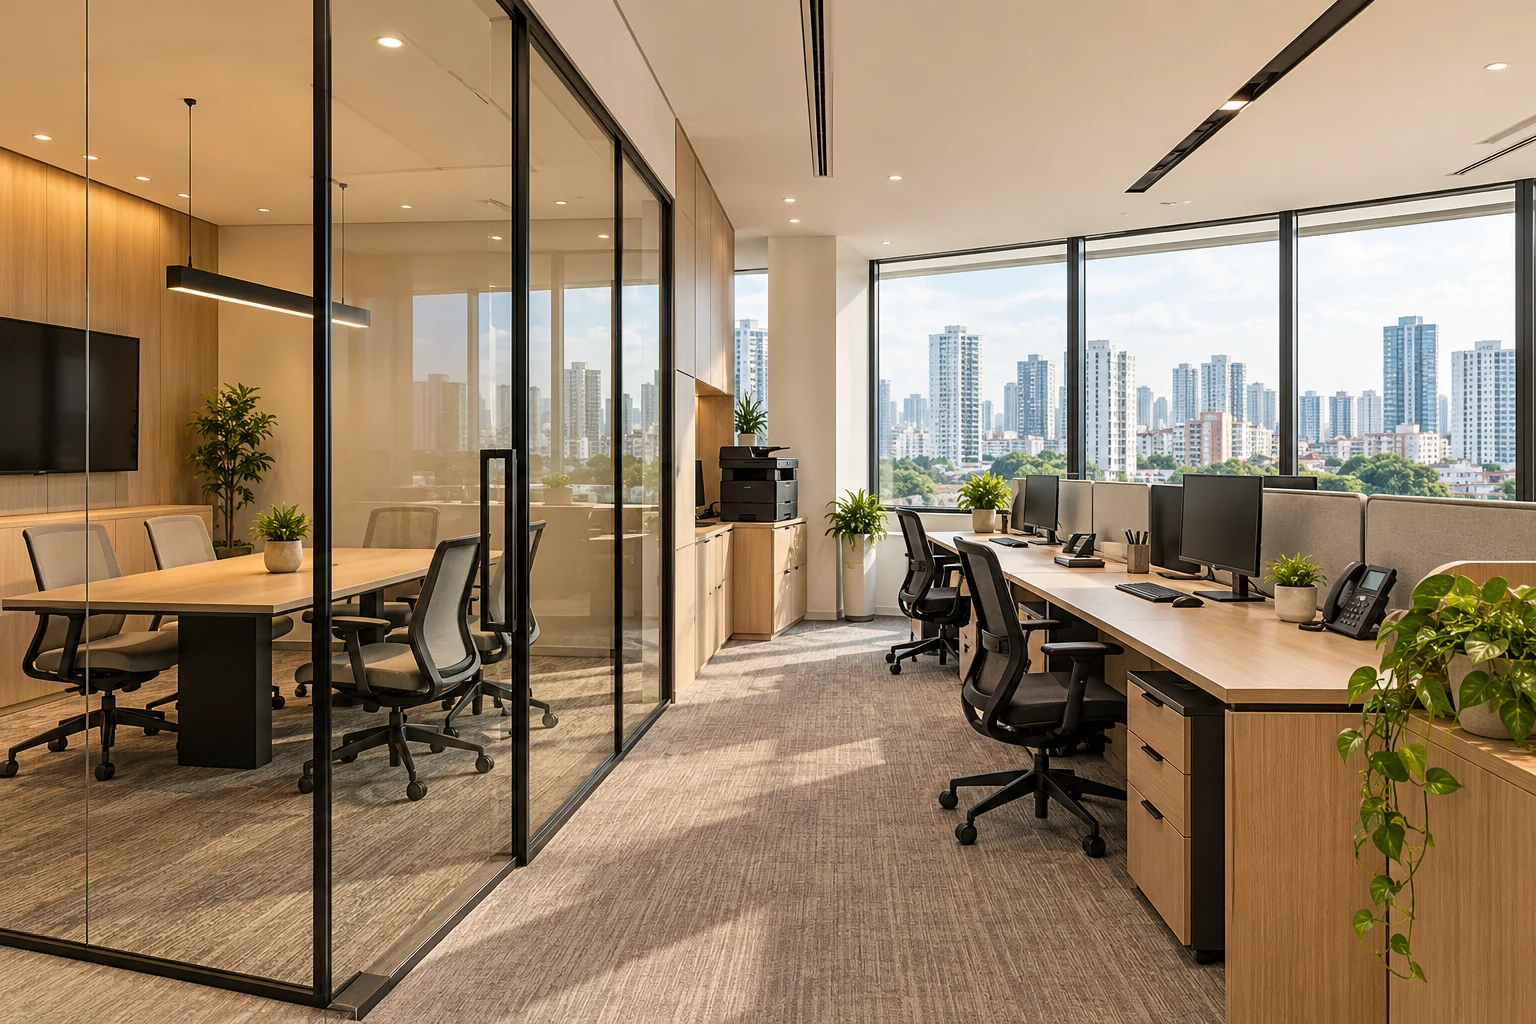
Office relocation fit-out involves two premises and several deadlines. The new office needs to be ready for the business, while the existing unit may have separate handback obligations. Treating these as one vague completion date can conceal important dependencies.
Interior / October 21, 2026
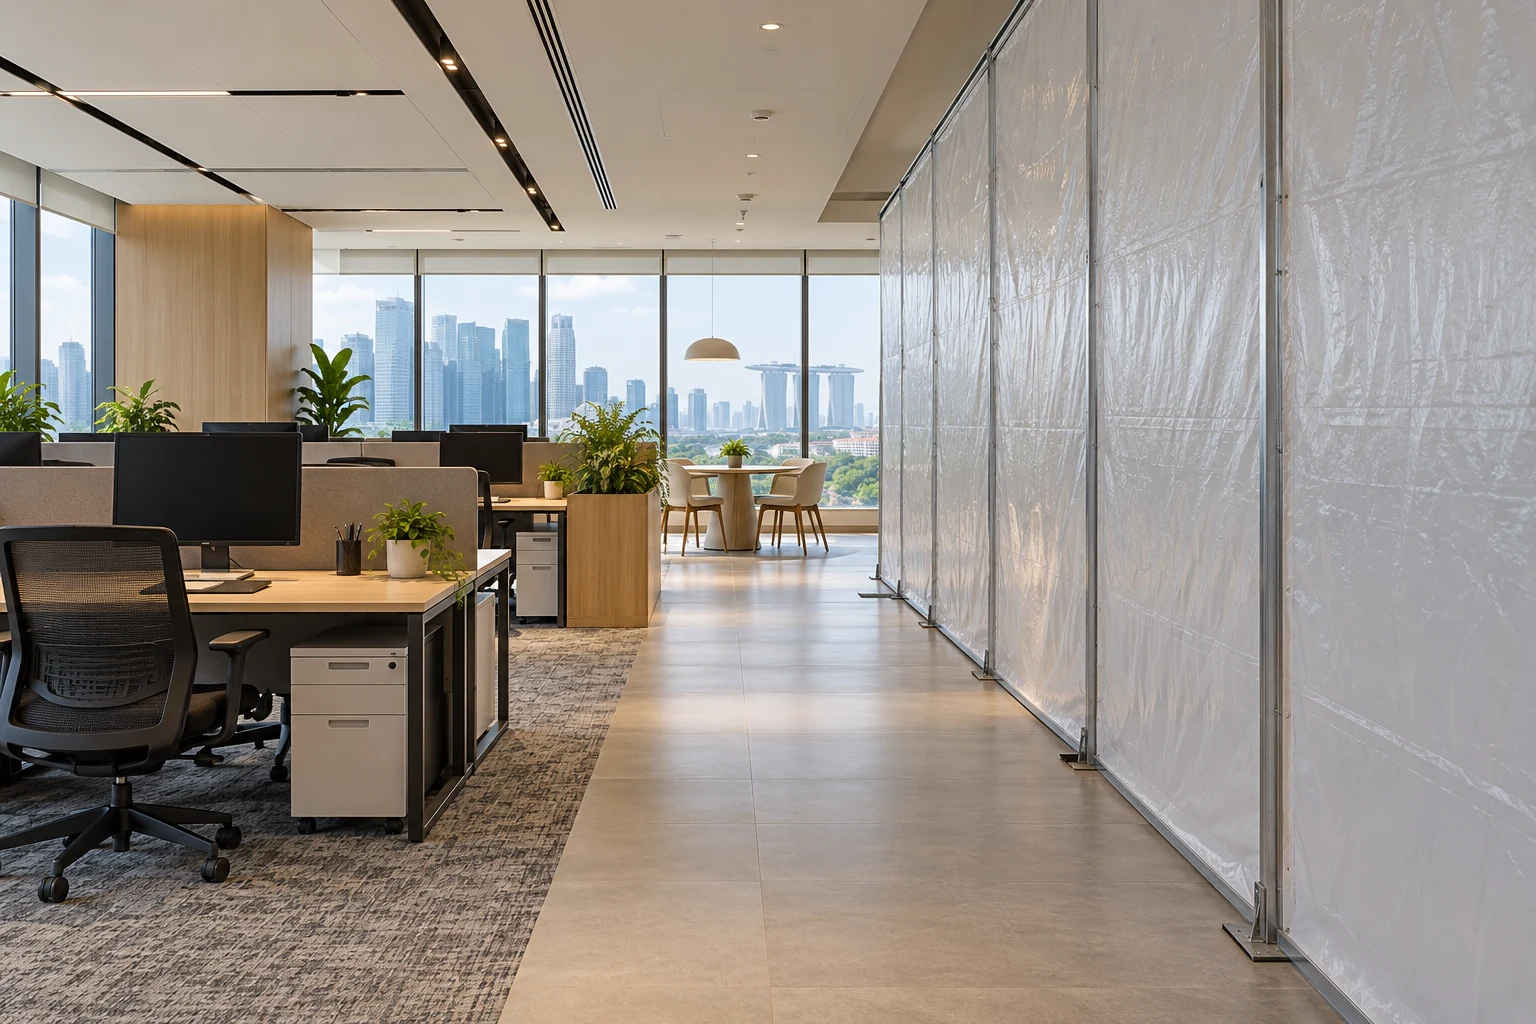
Renovating an occupied office creates a different brief from fitting out an empty unit. The business still needs to work while parts of the premises change. Whether that is practical depends on the scope, building conditions and appropriate professional assessment, not simply an agreement to work quietly.
Interior / October 20, 2026
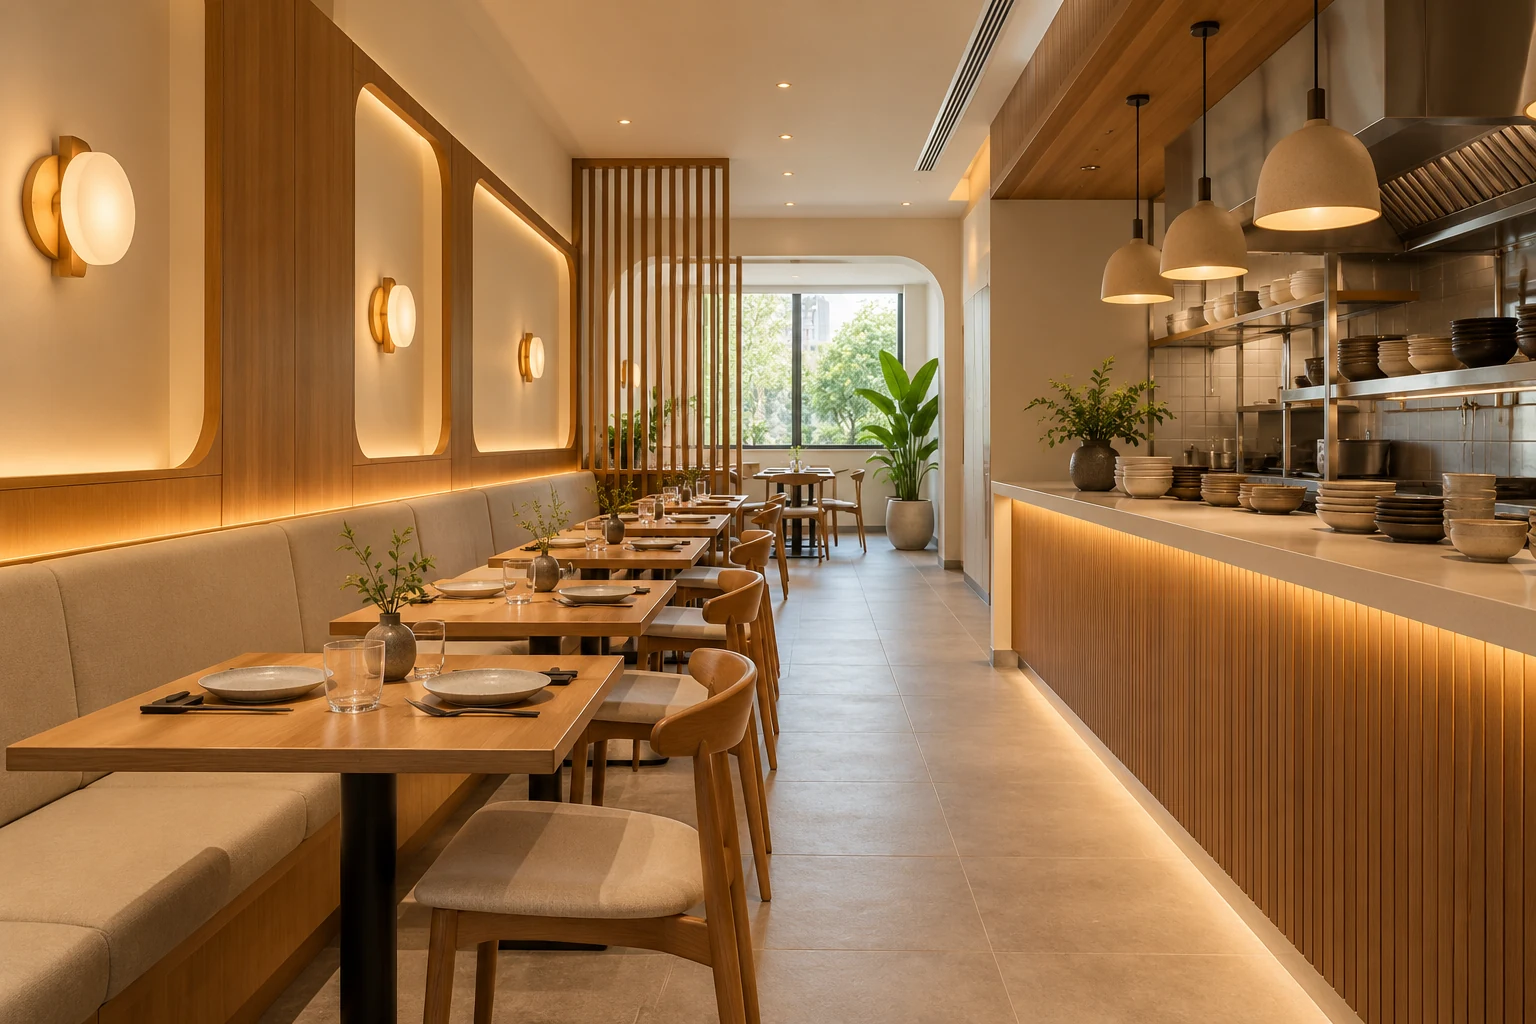
A restaurant seating layout should support the operator’s service model, not simply maximise the number of tables on a plan. Party sizes, meal duration, staff movement and collection activity all affect how a dining room works.
Interior / October 20, 2026
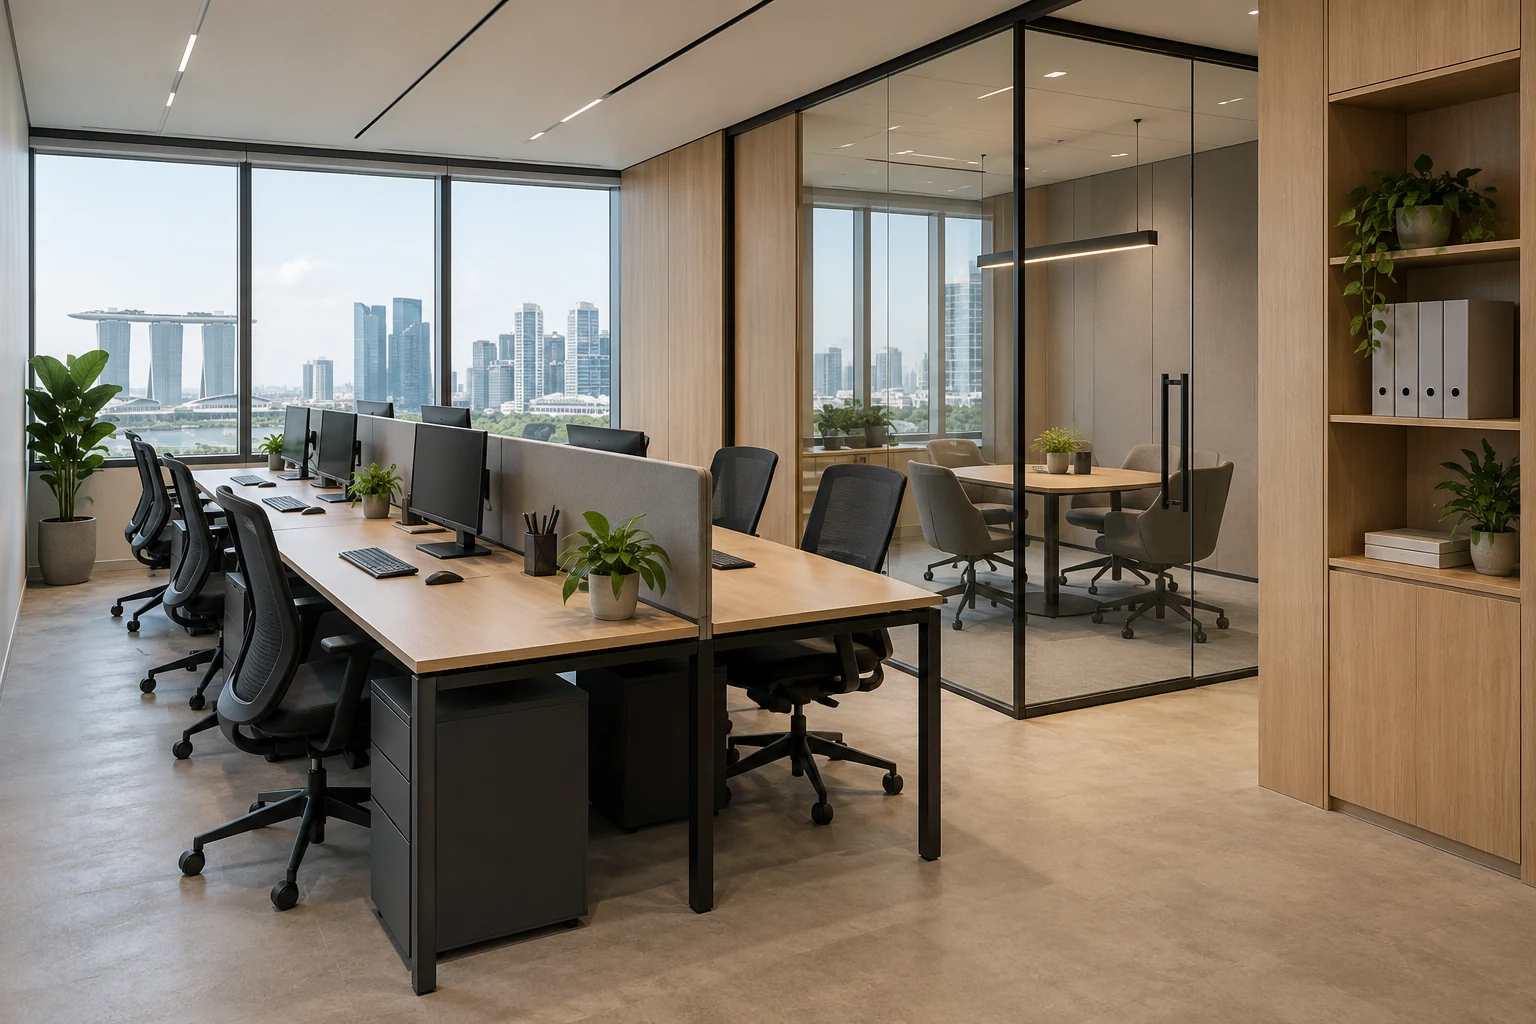
Small office renovation is a prioritisation exercise. A compact Singapore lease can accommodate useful work without reproducing every room found in a much larger headquarters. The brief should begin with who is present, what they do and which activities genuinely need separation.